
Jon Glista
Join Sign In
Email ListingPRINT Email ListingSAVE Click to CallCALL
NEW TO THE MARKET
Active

8721 Rupp Farm Drive, West Chester, OH 45069$650,000
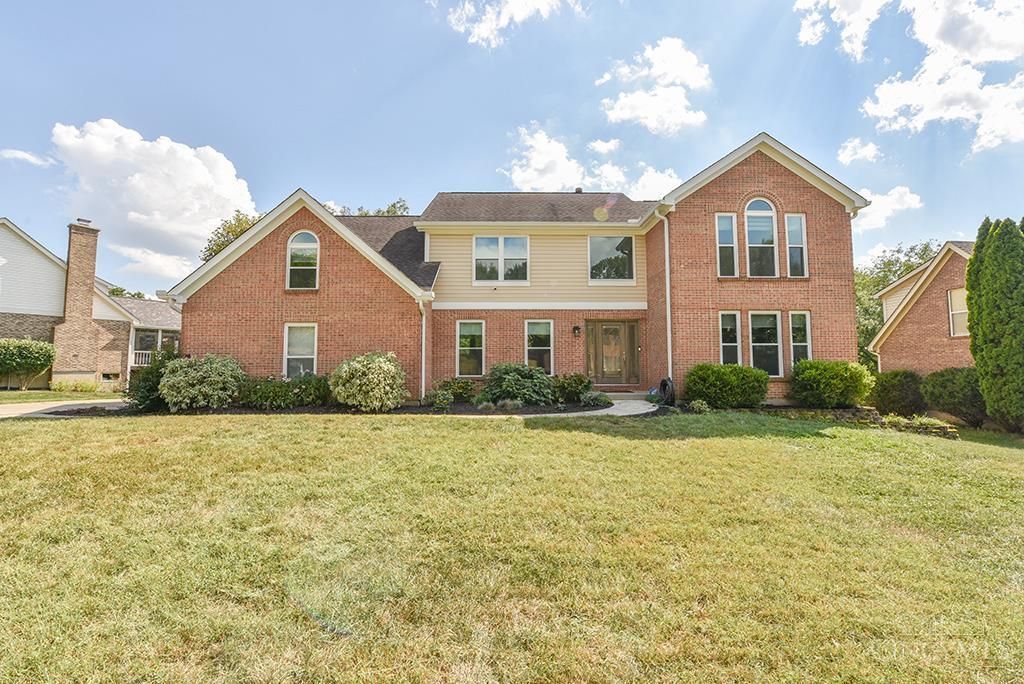
Beds: 4 Baths: 2 full 2 partial Sq. Feet: 3,140 Subdivision: Beckett Ridge Days on Site: 2 MLS#: 1892745 View Map

Comments for 8721 Rupp Farm Drive, West Chester, OH 45069

Welcome to an exceptional two-story home in the sought-after Beckett Ridge community! Thoughtfully renovated and maintained, the heart of the home is the spectacular custom kitchen remodel featuring wood cabinetry, granite countertops, designer backsplash, and premium Thermador and GE appliances. The kitchen flows to the grand two-story great room with renovated fireplace. New hardwood flooring, fresh interior paint, custom window treatments, updated lighting, and a new high-efficiency AC add to the home's turnkey appeal. The primary suite offers an updated en-suite, custom walk-in closet system, and versatile bonus room. Enjoy the fully finished lower level with new wet bar and game room complete with pool table and walkout to the backyard. Step outside to the new Deckorator's composite deck overlooking the spacious backyard. Numerous additional improvements complete this truly special home in Lakota Local Schools.

Property Type: Residential - Single Family Home Style: Traditional
Access: City Street Interior Features: 9Ft + Ceiling, Crown Molding, Vaulted Ceiling
Appliances: Dishwasher, Dryer, Garbage Disposal, Microwave, Oven/Range, Refrigerator, Washer Kitchen: Pantry, Planning Desk, Gourmet, Wood Cabinets, Wood Floor, Marble/Granite/Slate
Association Includes: AssociationDues, LandscapingCommunity Lot Dimensions: 139 x 200
Association Name: Stonegate Properties Lot Size: 0.34 Acres
Basement: Yes Mechanical Systems: Garage Door Opener
Basement: Full Miscellaneous: 220 Volt, Ceiling Fan, Home Warranty, Recessed Lights
Cooling: Ceiling Fans, Central Air Parcel #: M5620305000031
Days on Site: 2 Parking: On Street, Driveway
Exterior: Brick, Vinyl Siding Primary Bathroom: Built-In Shower Seat, Double Vanity
Exterior Features: Deck Primary Bedroom: Bath Adjoins, Vaulted Ceiling, Walk-in Closet, Sitting Room
Family Room: Bookcases, Walkout, Wet Bar Roof Type: Shingle
Fireplace Features: Brick Rooms Total: 12
Fireplaces: 1 Sewer: Public Sewer
Flex Rooms: Bonus Room SQFT Basement: 1104
Foundation: Poured Stories: 2.0
Garage: 2 Tax Abatement: No
Garage/Carport: Carport Attached, Side Taxes: $6,154
Gas: Natural Water: Public
Great Room: Walkout, Window Treatment, Wood Floor, Other Water Heater: Gas
Heating: Gas Furn EF Rtd 95%+ Window Features: Double Pane, Vinyl
HOA Fee: 260/Annually Year Built: 1991
HOA Y/N: 1  
Primary Bedroom: 16 X 14 Level - 2 Entry: 11 X 9 Level - 1
Bedroom 2: 15 X 12 Level - 2 Family Room: 20 X 19 Level - Lower
Bedroom 3: 12 X 11 Level - 2 Great Room: 15 X 11 Level - 1
Bedroom 4: 12 X 10 Level - 2 Living Room: 15 X 11 Level - 1
Breakfast Room: 12 X 11 Level - 1 Laundry Room: 11 X 9 Level - 1
Dining Room: 14 X 11 Level - 1 Recreation Room: 16 X 14 Level - Lower
School District: Lakota

Listed By

Agency Name: Weichert, REALTORS - R.E. 1790
Agent Name: Sarah Thornton
Agency Phone: 513-272-1790

Shown By

Agent Name: Jon Glista
Agent Phone: (937) 620-8913
Agency Title: Irongate Inc., Realtors

IDX logo

Lakota School District Residential Market Trend Graphs

  • Lakota School District
  • Zip Code 45069
  • West Chester
  • Butler County

Butler County Demographic Information for 8721 Rupp Farm Drive, West Chester, OH 45069

Fips
Fips Code39017
Population
2020 to 2025 Changeup 2.5%
2010 Count368,130
2020 Count390,357
2025 Estimate (V2025)400,128
2020 Estimate (V2025)390,352
Age Distribution (Years Old)
0 to 45.6%
5 to 1722.8%
18 to 6455.1%
65 and Older16.5%
Gender
Male49.4%
Female50.6%
Place of Birth
Foreign8.0%
US92.0%
Education
High School Graduate, Age 25+91.2%
Bachelor's Degree or Higher, Age 25+32.8%
Computer and Internet use
Households with a computer95.5%
Households with a broadband Internet subscription92.2%
Language
English is Second Language, Age 5+10.7%
English is First Language, Age 5+89.3%
Veterans
Veterans17,746
Income
Per Capita Income$40,027
Median Household Income$81,590
People in Poverty13.0%
Commute
Average Work Commute Time25 minutes
Housing
Total Housing Units155,648
Households146,822
Average Household Size2.60
Owner-Occupied69.9%
Multi-Family19.9%
Owner-Occupied Median Value$258,500
Median selected monthly owner costs -with a mortgage$1,665
Median selected monthly owner costs -without a mortgage$619
Median gross rent$1,135
Building Permits
New Private Housing Issued 20241,162
Years at Residence
1 Year or More87.1%
Less Than 1 Year12.9%
Business and Employment
Private non-farm Establishments7,537
Private non-farm Employment148,073
Private non-farm Employment Growthup 2.6%
Nonemployer Establishments27,614
Number of Firms5,901
Business Production
Value of Shipments$10,184,399,000
Wholesale Trade$11,235,696,000
Retail Trade$8,376,739,000
Retail Sales Per Capita$19,083
Accommodation and Food Services$811,846,000
Land
Land Area467.06 sq. miles
Population Per Square Mile789
Schedule a showing...
or ask questions!

Jon Glista
Call: (937) 620-8913
Text: (937) 620-8913

All fields labeled with an asterisk(*) are required.

Contact Form

Mortgage Payment Calculation for 8721 Rupp Farm Drive, West Chester, OH 45069

  • %
  • years/fixed
  • yearly
  • yearly (estimated)
  • Est. Payment: $4,707.51 / per month

(Payments are an estimate and may vary by lender)

Login to My Homefinder