
Jon Glista
Join Sign In
Email ListingPRINT Email ListingSAVE Click to CallCALL
PENDING

7906 Laurelwood Drive, Hamilton Township, OH 45039$466,000
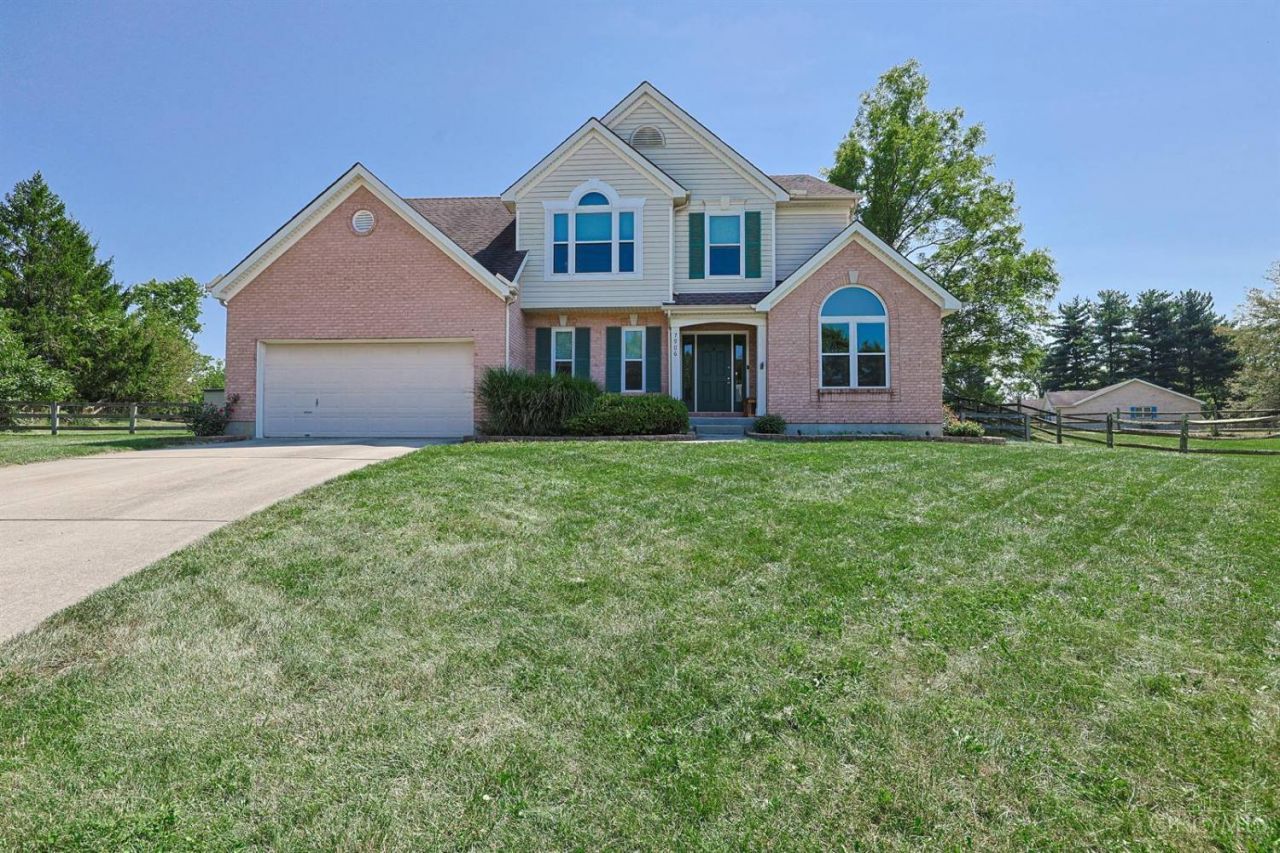
Beds: 4 Baths: 2 full 2 partial Sq. Feet: 2,652 Days on Site: 7 MLS#: 1892178 View Map

Comments for 7906 Laurelwood Drive, Hamilton Township, OH 45039

Welcome home to this spacious 4-bedroom, 2 full and 2 half-bath home tucked away on a quiet cul-de-sac with a large, fenced-in backyard! The thoughtfully designed layout offers both a living room and family room, one featuring a cozy fireplace, plus a spacious eat-in kitchen with a convenient walkout to the backyard. The primary suite features an adjoining full bathroom, oversized soaking tub, and walk-in closet. Enjoy 9'+ and vaulted ceilings, first-floor laundry, a whole-home humidifier, and tons of storage and closet space throughout. The finished lower level adds approximately 700 sq ft of living space, complete with a wet bar and a half bath, offering endless possibilities for entertaining, recreation, or additional living space. Other updates include 8 solar panels and newer windows. Conveniently located within 10 minutes of Kings Island and major highways, with restaurants, shopping, and everyday amenities nearby. A great combination of space, comfort, and location!

Property Type: Residential - Single Family Kitchen: Pantry, Solid Surface Ctr, Eat-In, Tile Floor, Walkout, Gourmet, Window Treatment, Island, Wood Cabinets
Appliances: Dishwasher, Garbage Disposal, Microwave, Oven/Range, Refrigerator Lot Size: 0.60 Acres
Basement: Yes Mechanical Systems: Garage Door Opener, Humidifier, Sump Pump w/Backup, Water Softener
Basement: Full Miscellaneous: 220 Volt, Ceiling Fan, Recessed Lights, Smoke Alarm
Basement Fatures: Finished, WW Carpet, Glass Blk Wind Parcel #: 1604376025
Buildings: Shed Parking: Driveway
Cooling: Central Air Primary Bathroom: Shower, Double Vanity, Tub, Window Treatment, Other
Days on Site: 7 Primary Bedroom: Bath Adjoins, Walk-in Closet, Wall-to-Wall Carpet, Window Treatment
Exterior: Brick, Vinyl Siding Roof Type: Shingle
Exterior Features: Cul de sac, Patio, Porch Rooms Total: 10
Fireplace Features: Gas Sewer: Public Sewer
Fireplaces: 1 Smart Technology: Thermostat
Foundation: Poured SQFT Basement: 674
Garage: 2 Stories: 2.0
Garage/Carport: Front, Garage Attached Tax Abatement: No
Gas: Natural Taxes: $5,538
Great Room: Wall-to-Wall Carpet, Window Treatment Water: Public
Heating: Forced Air, Gas Water Heater: Gas
Home Style: Traditional Window Features: Triple Pane, Vinyl
Interior Features: 9Ft + Ceiling, Crown Molding, Multi Panel Doors, Vaulted Ceiling Year Built: 1999
Primary Bedroom: 16 X 13 Level - 2 Entry: 13 X 8 Level - 1
Bedroom 2: 14 X 11 Level - 2 Great Room: 16 X 15 Level - 1
Bedroom 3: 13 X 11 Level - 2 Living Room: 12 X 11 Level - 1
Bedroom 4: 11 X 11 Level - 2 Laundry Room: 8 X 6 Level - 1
Dining Room: 14 X 13 Level - 1  
School District: Little Miami S

Listed By

Agency Name: Sibcy Cline, Inc.
Agent Name: Danielle Sears
Agency Phone: 513-248-0800

Shown By

Agent Name: Jon Glista
Agent Phone: (937) 620-8913
Agency Title: Irongate Inc., Realtors

IDX logo

Little Miami S School District Residential Market Trend Graphs

  • Little Miami S School District
  • Zip Code 45039
  • Hamilton Township
  • Warren County

Warren County Demographic Information for 7906 Laurelwood Drive, Hamilton Township, OH 45039

Fips
Fips Code39165
Population
2020 to 2025 Changeup 6.1%
2010 Count212,693
2020 Count242,337
2025 Estimate (V2025)257,181
2020 Estimate (V2025)242,346
Age Distribution (Years Old)
0 to 45.1%
5 to 1723.3%
18 to 6454.7%
65 and Older16.9%
Gender
Male50.6%
Female49.4%
Place of Birth
Foreign9.1%
US90.9%
Education
High School Graduate, Age 25+95.1%
Bachelor's Degree or Higher, Age 25+45.6%
Computer and Internet use
Households with a computer97.5%
Households with a broadband Internet subscription94.9%
Language
English is Second Language, Age 5+10.8%
English is First Language, Age 5+89.2%
Veterans
Veterans12,646
Income
Per Capita Income$53,621
Median Household Income$110,132
People in Poverty6.6%
Commute
Average Work Commute Time26 minutes
Housing
Total Housing Units96,489
Households92,052
Average Household Size2.66
Owner-Occupied79.4%
Multi-Family15.5%
Owner-Occupied Median Value$349,400
Median selected monthly owner costs -with a mortgage$1,974
Median selected monthly owner costs -without a mortgage$756
Median gross rent$1,361
Building Permits
New Private Housing Issued 20241,232
Years at Residence
1 Year or More90.0%
Less Than 1 Year10.0%
Business and Employment
Private non-farm Establishments4,826
Private non-farm Employment82,752
Private non-farm Employment Growthup 1.2%
Nonemployer Establishments21,640
Number of Firms3,663
Business Production
Value of Shipments$4,514,123,000
Wholesale Trade$3,800,320,000
Retail Trade$2,934,129,000
Retail Sales Per Capita$13,461
Accommodation and Food Services$463,168,000
Land
Land Area401.31 sq. miles
Population Per Square Mile530
Schedule a showing...
or ask questions!

Jon Glista
Call: (937) 620-8913
Text: (937) 620-8913

All fields labeled with an asterisk(*) are required.

Contact Form

Mortgage Payment Calculation for 7906 Laurelwood Drive, Hamilton Township, OH 45039

  • %
  • years/fixed
  • yearly
  • yearly (estimated)
  • Est. Payment: $3,468.76 / per month

(Payments are an estimate and may vary by lender)

Login to My Homefinder