
Complete the form below to send an email with a link to 613 Christopher Drive, Centerville, OH 45458.



 PRINT
 SAVE
 CALL
613 Christopher Drive, Centerville, OH 45458$1,269,900
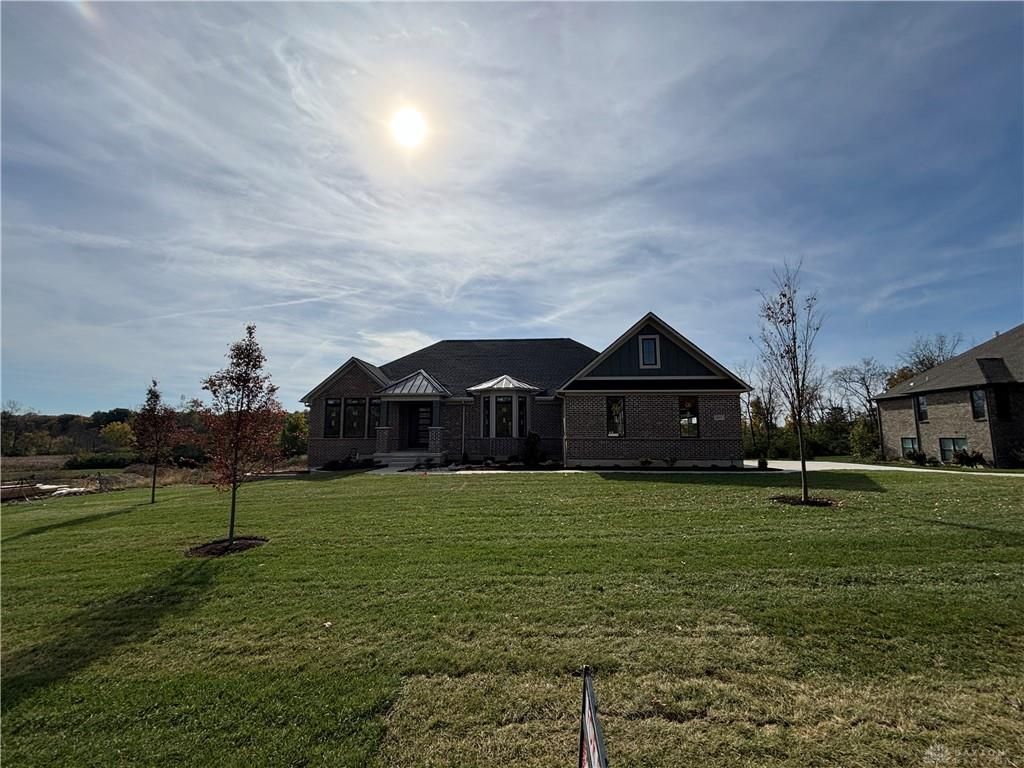


Comments for 613 Christopher Drive, Centerville, OH 45458
Classic brick craftsmanship and a solid Mahogany 6-Lite Art glass Modern Shaker Door with Art glass Sidelights define the entrance of this custom ranch home by Kahmann Custom Homes, LLC. Situated on a 1.01-acre lot, this residence offers over 3,989 square feet of finished living space built with Pella windows. Wood floors extend through the Foyer, Study, Great Room, Kitchen, Mud room, and Halls. The Great Room serves as an inviting central space, detailed with drywall beams, a tray ceiling with fan, and a 60-inch gas fireplace.The deluxe gourmet Kitchen is engineered with Quartz countertops, above and below cabinet lighting, a large island, and a large butler's pantry. High-end culinary appliances include a Cooktop, Dishwasher, Garbage Disposal, Wall Microwave/Oven, and Refrigerator. Accommodations consist of four bedrooms, three full bathrooms, and one-half bathroom. The primary suite features a tray ceiling with fan, two walk-in closets, and a bathroom with a vaulted ceiling, free-standing tub, and a walk-in tiled shower. The second bedroom suite provides a bay window, a private bath, two walk-in closets, and a ceiling fan.The finished walkout basement features a nine-foot patio door in the Rec Room, opening to a patio beneath a roof-covered deck. An additional 986 square feet of unfinished basement space includes a window, offering ample storage or the opportunity to configure a fifth bedroom. A dedicated wet bar area features Quartz counters, an additional dishwasher, and a Wine Cooler to facilitate seamless entertaining.Outdoor amenities include a front covered porch, a patio, and a private covered rear deck overlooking a large backyard. The surrounding woods provide natural privacy to complete this tranquil property. Please inquire for further details or to arrange a private viewing of 613 Christopher Dr.
Listed By
Agency Name: Kahmann Realty
Agency Phone: (937) 241-5346
Shown By
Agent Name: Jon Glista
Agent Phone: (937) 620-8913
Agency Title: Irongate Inc., Realtors

Springboro School District Residential Market Trend Graphs
- Springboro School District
- Zip Code 45458
- Centerville
- Warren County
Warren County Demographic Information for 613 Christopher Drive, Centerville, OH 45458
or ask questions!

Jon Glista
Call: (937) 620-8913
Text: (937) 620-8913



613 Christopher Drive | MLS# 966555
This single family home located at 613 Christopher Drive, Centerville, OH 45458 is currently listed for sale with an asking price of $1,269,900. This property was built in 2026 and has 4 bedrooms and 3 full and 1 partial baths with 3989 sq. ft. Christopher Drive is located in the Estates at Crown Point Section1 subdivision within the Springboro school district. Search Estates At Crown Point Section1 real estate on jonglista.irongaterealtors.com today.