
Jon Glista
Join Sign In
Email ListingPRINT Email ListingSAVE Click to CallCALL
Active

596 W Plane Street, Bethel, OH 45106$659,000
Beds: 3 Baths: 2 full 1 partial Sq. Feet: 3,100 Days on Site: 43 MLS#: 1894434 View Map

Comments for 596 W Plane Street, Bethel, OH 45106

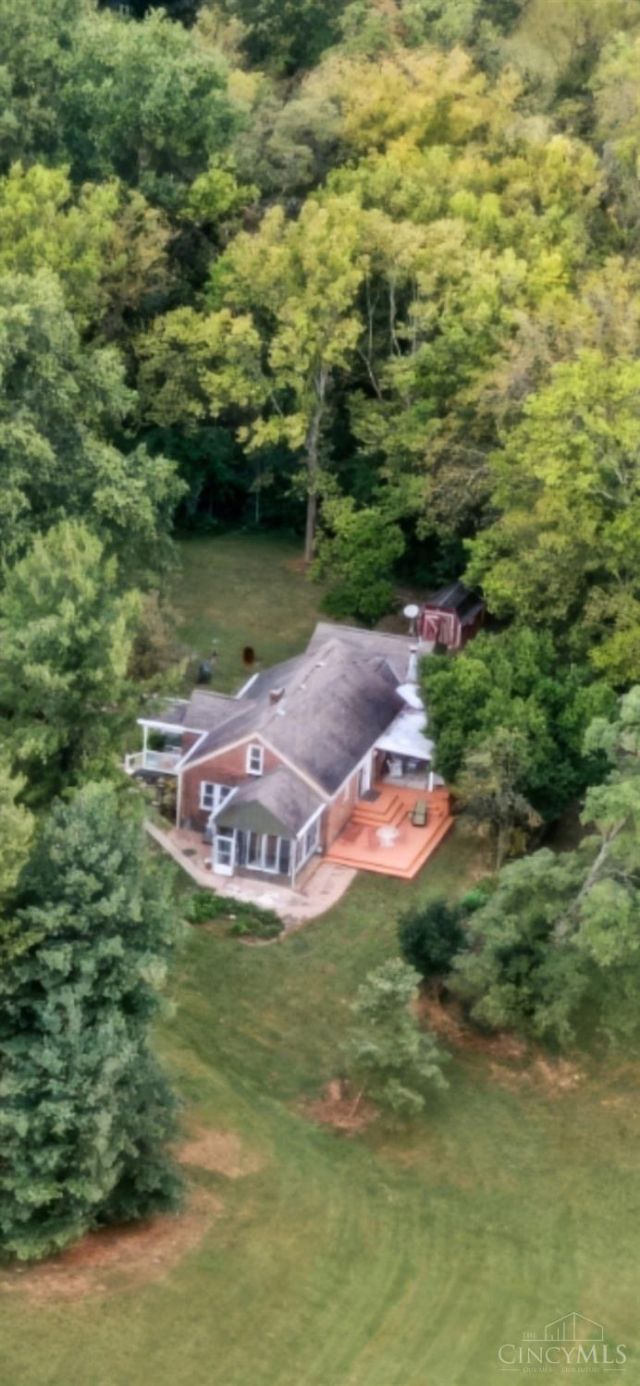
15.85-Acre Gentleman's Farm-Private Country living in the Village of Bethel. A rare opportunity to enjoy beautiful, private land while still having the confidence of being located close to shopping. spacious 3100 SQ FT of living space, hard wood and tile floors. 2 full kitchens w/o finished Basement, cedar closets, Roof-2014,newer windows,furnace, AC, doors, 1 Fire place, wood burner stove in LL. Plenty of room for entertainment, extended family. Outside, you will find plenty of room to enjoy this private setting, pond, creek, heavy wooded, apple, pear trees, large porch looking down at the creek to enjoy also! Large deck off the back, enjoy hiking, four-wheeling, hunting, recreation, or simply having your own peaceful retreat. Barn foundation is in place to build new barn. Milk house and sheds. 2-car detached for garage.Private, spacious and full of possibilities. A truly unique acreage that's becoming harder to find.

Property Type: Residential - Single Family Lot Size: 15.85 Acres
Access: City Street, Gravel Road, Paved Road, Private Drive Mechanical Systems: Dehumidifier
Appliances: Garbage Disposal Miscellaneous: Attic Storage
Basement: Yes Other Structures: Shed
Basement: Full Parcel #: 360327.114
Basement Fatures: Concrete Floor, Finished - Full, Fireplace, Walkout Parking: Driveway
Condo Description: Levels 1-3 Primary Bathroom: Shower, Jetted Tub, Wood Floor
Cooling: Ceiling Fans, Central Air Primary Bedroom: Bath Adjoins, Wood Floor
Days on Site: 43 Roof Type: Shingle
Exterior: Brick, Cedar Rooms Total: 8
Exterior Features: Yard Lights Sewer: Aerobic Septic, Septic Tank
Family Room: Walkout, Wall-to-Wall Carpet, Fireplace Special View Info: Valley, Woods
Fireplace Features: Electric, Wood SQFT Basement: 1400
Fireplaces: 2 Stories: 1.5
Foundation: Poured Study: Wood Floor
Garage: 2 Tax Abatement: No
Garage/Carport: Carport Detached, Front Taxes: $4,658
Gas: None Trees: Cedar, Hickory, Oak, Pine, Wooded-Partial
Heating: Electric, Forced Air Water: Public
Home Style: Cape Cod Water Heater: Electric
Interior Features: French Doors, Multi Panel Doors, Natural Woodwork Window Features: Double Hung, Vinyl
Kitchen: Pantry, Eat-In, Tile Floor, Walkout, Wood Cabinets Year Built: 1949
Lot Dimensions: 15.853  
Primary Bedroom: 17 X 15 Level - 1 Entry: 5 X 5 Level - 1
Bedroom 2: 13 X 9 Level - 1 Family Room: 20 X 14 Level - Basement
Bedroom 3: 36 X 10 Level - 2 Living Room: 20 X 14 Level - 1
Breakfast Room: 15 X 12 Level - 1 Study/Den: 9 X 7 Level - 1
Dining Room: 13 X 12 Level - 1  
School District: Bethel Tate

Listed By

Agency Name: eXp Realty
Agent Name: Ann Hickman
Agency Phone: 8662124991

Shown By

Agent Name: Jon Glista
Agent Phone: (937) 620-8913
Agency Title: Irongate Inc., Realtors

IDX logo

Bethel Tate School District Residential Market Trend Graphs

  • Bethel Tate School District
  • Zip Code 45106
  • Bethel
  • Clermont County

Clermont County Demographic Information for 596 W Plane Street, Bethel, OH 45106

Fips
Fips Code39025
Population
2020 to 2025 Changeup 4.0%
2010 Count197,363
2020 Count208,601
2025 Estimate (V2025)216,977
2020 Estimate (V2025)208,595
Age Distribution (Years Old)
0 to 45.1%
5 to 1721.4%
18 to 6454.2%
65 and Older19.3%
Gender
Male49.6%
Female50.4%
Place of Birth
Foreign2.3%
US97.7%
Education
High School Graduate, Age 25+92.1%
Bachelor's Degree or Higher, Age 25+31.6%
Computer and Internet use
Households with a computer95.7%
Households with a broadband Internet subscription92.6%
Language
English is Second Language, Age 5+3.4%
English is First Language, Age 5+96.6%
Veterans
Veterans11,700
Income
Per Capita Income$44,226
Median Household Income$85,510
People in Poverty8.6%
Commute
Average Work Commute Time29 minutes
Housing
Total Housing Units88,541
Households84,955
Average Household Size2.46
Owner-Occupied73.6%
Multi-Family19.1%
Owner-Occupied Median Value$266,200
Median selected monthly owner costs -with a mortgage$1,677
Median selected monthly owner costs -without a mortgage$646
Median gross rent$1,107
Building Permits
New Private Housing Issued 2024996
Years at Residence
1 Year or More89.3%
Less Than 1 Year10.7%
Business and Employment
Private non-farm Establishments3,773
Private non-farm Employment55,685
Private non-farm Employment Growthdown 1.1%
Nonemployer Establishments15,116
Number of Firms3,048
Business Production
Value of Shipments$1,964,551,000
Wholesale Trade$919,381,000
Retail Trade$3,014,605,000
Retail Sales Per Capita$13,357
Accommodation and Food Services$334,148,000
Land
Land Area452.10 sq. miles
Population Per Square Mile437
Schedule a showing...
or ask questions!

Jon Glista
Call: (937) 620-8913
Text: (937) 620-8913

All fields labeled with an asterisk(*) are required.

Contact Form

Mortgage Payment Calculation for 596 W Plane Street, Bethel, OH 45106

  • %
  • years/fixed
  • yearly
  • yearly (estimated)
  • Est. Payment: $4,640.92 / per month

(Payments are an estimate and may vary by lender)

Login to My Homefinder