
Jon Glista
Join Sign In
Email ListingPRINT Email ListingSAVE Click to CallCALL
NEW TO THE MARKET
Active

5622 Finchnest Way, West Chester, OH 45069$424,900
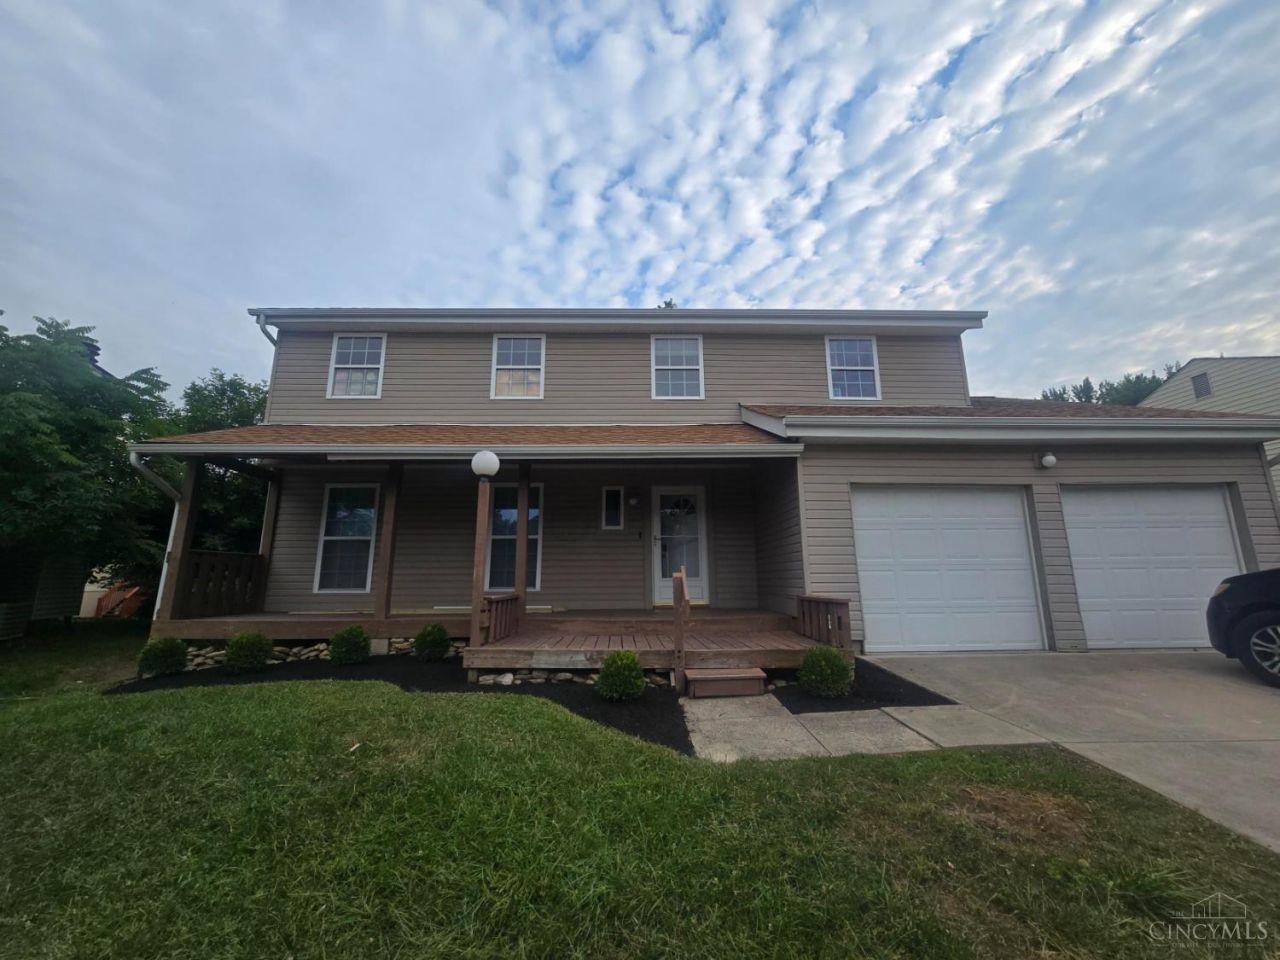
Beds: 4 Baths: 2 full 1 partial Sq. Feet: 2,540 Subdivision: Rollingwood Days on Site: 1 MLS#: 1887526 View Map

Comments for 5622 Finchnest Way, West Chester, OH 45069

Beautifully renovated from top to bottom, this move-in ready 4-bedroom, 2.5-bath home offers the perfect blend of modern style and everyday functionality. The stunning new kitchen features white shaker cabinetry, granite countertops, stainless steel appliances, and designer lighting. Enjoy completely remodeled bathrooms with custom tile surrounds, updated vanities, matte black fixtures, and contemporary finishes. New luxury vinyl plank flooring, fresh interior paint, updated lighting, new hardware, and stylish finishes continue throughout the home. The spacious floor plan includes multiple living areas, a cozy family room with a fireplace, a finished lower level ideal for recreation, a home office, or fitness space, plus an enclosed sunroom overlooking the backyard. The attached two-car garage provides additional storage and convenience. Ideally located near shopping, dining, parks, entertainment, and major commuter routes, this turnkey home is ready for its next owner. Owner/agent.

Property Type: Residential - Single Family Interior Features: French Doors, Skylight
Access: City Street Kitchen: Counter Bar, Eat-In, Vinyl Floor, Gourmet, Window Treatment, Island, Marble/Granite/Slate
Appliances: Dishwasher, Dryer, Microwave, Oven/Range, Refrigerator, Washer Lot Dimensions: 57 x 92
Association Includes: AssociationDues Lot Size: 0.15 Acres
Association Name: Stonegate Management Mechanical Systems: Garage Door Opener, Sump Pump
Basement: Yes Miscellaneous: 220 Volt, Attic Storage, Cable, Ceiling Fan, Recessed Lights, Smoke Alarm
Basement: Partial Parcel #: M5620-200-000-047
Basement Fatures: Part Finished, Concrete Floor, WW Carpet, Glass Blk Wind Parking: Off Street, Driveway
Cooling: Central Air Primary Bathroom: Tile Floor
Days on Site: 1 Primary Bedroom: Bath Adjoins, Walk-in Closet, Dressing Area
Exterior: Vinyl Siding Roof Type: Shingle
Exterior Features: BBQ Grill, Covered Deck/Patio, Cul de sac, Deck, Enclosed Porch, Fireplace Rooms Total: 11
Family Room: Skylight, Walkout, Fireplace, French Doors, Laminate Floor Sewer: Public Sewer
Fencing: Wood Smart Technology: Garage Door Opener, Appliances, HVAC
Fireplace Features: Brick, Insert, Gas SQFT Basement: 646
Fireplaces: 1 Stories: 2.0
Foundation: Poured Tax Abatement: No
Garage: 2 Taxes: $4,030
Garage/Carport: Front, Garage Attached Topography: Cleared
Gas: Natural Water: Public
Heating: Electric, Heat Pump Water Heater: Electric
HOA Fee: 230/Annually Window Features: Double Hung, Vinyl
HOA Y/N: 1 Year Built: 1977
Home Style: Transitional  
Primary Bedroom: 17 X 12 Level - 2 Entry: 3 X 5 Level - 1
Bedroom 2: 16 X 12 Level - 2 Family Room: 11 X 11 Level - 1
Bedroom 3: 13 X 13 Level - 2 Living Room: 20 X 12 Level - 1
Bedroom 4: 12 X 8 Level - 2 Laundry Room: 10 X 5 Level - Lower
Dining Room: 18 X 11 Level - 1  
School District: Lakota

Listed By

Agency Name: Lohmiller Real Estate
Agent Name: Jennifer Burke
Agency Phone: 513-371-5468

Shown By

Agent Name: Jon Glista
Agent Phone: (937) 620-8913
Agency Title: Irongate Inc., Realtors

IDX logo

Lakota School District Residential Market Trend Graphs

  • Lakota School District
  • Zip Code 45069
  • West Chester
  • Butler County

Butler County Demographic Information for 5622 Finchnest Way, West Chester, OH 45069

Fips
Fips Code39017
Population
2020 to 2025 Changeup 2.5%
2010 Count368,130
2020 Count390,357
2025 Estimate (V2025)400,128
2020 Estimate (V2025)390,352
Age Distribution (Years Old)
0 to 45.6%
5 to 1722.8%
18 to 6455.1%
65 and Older16.5%
Gender
Male49.4%
Female50.6%
Place of Birth
Foreign8.0%
US92.0%
Education
High School Graduate, Age 25+91.2%
Bachelor's Degree or Higher, Age 25+32.8%
Computer and Internet use
Households with a computer95.5%
Households with a broadband Internet subscription92.2%
Language
English is Second Language, Age 5+10.7%
English is First Language, Age 5+89.3%
Veterans
Veterans17,746
Income
Per Capita Income$40,027
Median Household Income$81,590
People in Poverty13.0%
Commute
Average Work Commute Time25 minutes
Housing
Total Housing Units155,648
Households146,822
Average Household Size2.60
Owner-Occupied69.9%
Multi-Family19.9%
Owner-Occupied Median Value$258,500
Median selected monthly owner costs -with a mortgage$1,665
Median selected monthly owner costs -without a mortgage$619
Median gross rent$1,135
Building Permits
New Private Housing Issued 20241,162
Years at Residence
1 Year or More87.1%
Less Than 1 Year12.9%
Business and Employment
Private non-farm Establishments7,537
Private non-farm Employment148,073
Private non-farm Employment Growthup 2.6%
Nonemployer Establishments27,614
Number of Firms5,901
Business Production
Value of Shipments$10,184,399,000
Wholesale Trade$11,235,696,000
Retail Trade$8,376,739,000
Retail Sales Per Capita$19,083
Accommodation and Food Services$811,846,000
Land
Land Area467.06 sq. miles
Population Per Square Mile789
Schedule a showing...
or ask questions!

Jon Glista
Call: (937) 620-8913
Text: (937) 620-8913

All fields labeled with an asterisk(*) are required.

Contact Form

Mortgage Payment Calculation for 5622 Finchnest Way, West Chester, OH 45069

  • %
  • years/fixed
  • yearly
  • yearly (estimated)
  • Est. Payment: $3,077.86 / per month

(Payments are an estimate and may vary by lender)

Login to My Homefinder

Pixel