
Complete the form below to send an email with a link to 5373 Upper Valley Pike, Springfield, OH 45502.



 PRINT
 SAVE
 CALL
5373 Upper Valley Pike, Springfield, OH 45502$439,900


Comments for 5373 Upper Valley Pike, Springfield, OH 45502
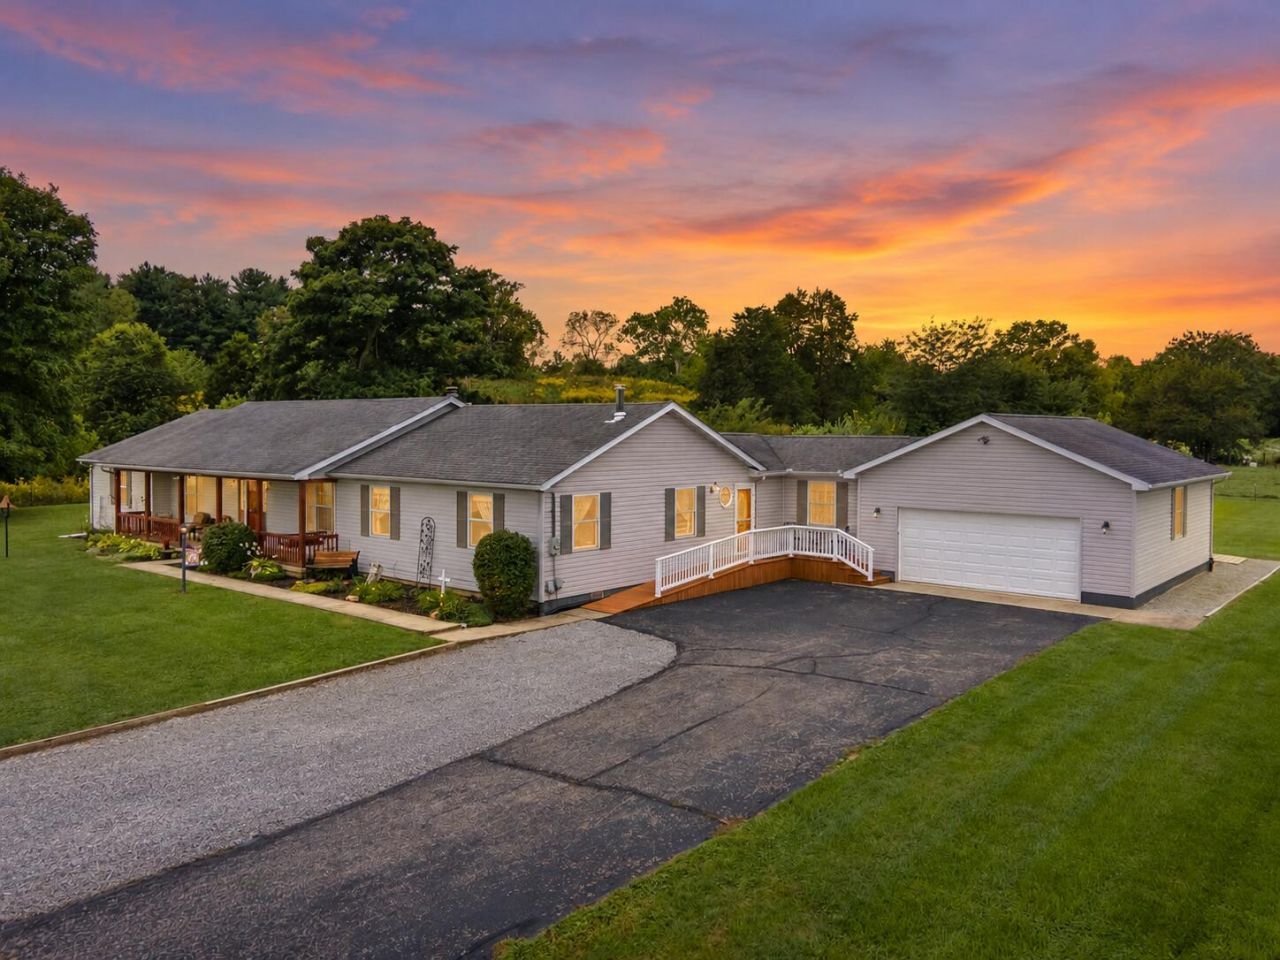
SPACE, FLEXIBILITY & UPDATES! This exceptional ranch offers over 3,600 sq. ft. of living space on a beautiful 1.2-acre lot in the Northwestern Local School District. Featuring 4 bedrooms, 3 full baths, a versatile in-law suite, partially finished basement, and oversized 2-car attached garage, this home offers room for just about everyone and everything! The spacious main living area features vaulted ceilings, an open-concept layout, and a wood-burning fireplace with blower. The kitchen offers abundant cabinetry, pantry space, and convenient access to the dining and living areas. The primary suite includes a jetted tub, double vanity, walk-in shower, and walk-in closet. A true standout is the approximately 1,220 sq. ft. in-law suite, complete with private entrance, full kitchen, living area, dining space, full bath, laundry, walk-in closet, and Vermont Casting wood stove--ideal for multi-generational living, extended family, guests, or additional living space. Recent improvements include new interior paint and dishwasher (2026), new deck (2025), awning and storage shed (2024), water heater (2024), fence (2023), and new overhead lighting in the living room, entry, kitchen and dining area. The owned water softener is included. The partially finished basement offers excellent potential, with drywall already installed and prepped for paint and final trim work. Bring your vision and complete the space with minimal work to create an additional family room, office, hobby area, or living space. Outside, enjoy the peaceful country setting, beautiful sunsets, fenced backyard, deck, and plenty of room to relax or entertain. The oversized 2-car attached garage features overhead storage and ample space for vehicles, equipment, and recreational gear. Space, acreage, flexibility, and a long list of recent improvements make this property a rare opportunity. Come see all it has to offer!
Listed By
Agency Name: Howard Hanna Real Estate Services
Agent Name: Mason James
Agency Phone: (937) 440-8740
Shown By
Agent Name: Jon Glista
Agent Phone: (937) 620-8913
Agency Title: Irongate Inc., Realtors

Northwestern School District Residential Market Trend Graphs
- Northwestern School District
- Zip Code 45502
- Springfield
- Clark County
Clark County Demographic Information for 5373 Upper Valley Pike, Springfield, OH 45502
or ask questions!

Jon Glista
Call: (937) 620-8913
Text: (937) 620-8913



5373 Upper Valley Pike | MLS# 1048571
This single family home located at 5373 Upper Valley Pike, Springfield, OH 45502 is currently listed for sale with an asking price of $439,900. This property was built in 1990 and has 3 bedrooms and 3 full baths with 2782 sq. ft. Upper Valley Pike is located within the Northwestern school district. Search Springfield real estate on jonglista.irongaterealtors.com today.