Comments for 4681 Homestretch Lane, Mason, OH 45040
Home Beautiful! Tucked away on a quiet cul-de-sac in the prestigious Chestnut Hill community, this exceptional residence offers approx 6,034 sq ft of refined living space with 6 bedrooms and 6 full bathrooms. Designed for elegant entertaining and comfortable everyday living, the home features an updated chef's kitchen with wood cabinetry, hardwood floors, Dacor gas range, Bosch appliances (2022), new LG frig, expansive gathering spaces, and a spectacular finished lower level complete with home theater, wet bar and beverage frig. Sunroom leads to composite deck (2021) and level backyard on nearly 0.9 acres with a wooded view. Significant capital improvements, including a new roof (2015), tankless water heater (2017), new A/C units (2019 & 2021), new Bryant furnaces (2024), and water softener (2021), this home offers both luxury and peace of mind. An extraordinary opportunity to own a beautifully updated home in one of the area's most sought-after neighborhoods!
Property Type: Residential - Single Family
Lot Size: 0.87 Acres
Access: City Street
Mechanical Systems: Dehumidifier, Garage Door Opener, Humidifier, Radon System, Security System, Sump Pump w/Backup, Water Softener
Appliances: Convection Oven, Dishwasher, Double Oven, Dryer, Gas Cooktop, Microwave, Refrigerator, Washer, Wine Cooler
Miscellaneous: 220 Volt, Ceiling Fan, CO Detector, Recessed Lights, Smoke Alarm
Association Includes: MaintenanceExterior, AssociationDues, Clubhouse, LandscapingCommunity, PlayArea, Pool, ProfessionalMgt
Parcel #: 1226465070
Association Name: Stonegate
Parking: On Street, Driveway
Basement: Yes
Primary Bathroom: Built-In Shower Seat, Shower, Tile Floor, Double Vanity, Tub, Window Treatment
Basement: Full
Primary Bedroom: Bath Adjoins, Vaulted Ceiling, Walk-in Closet, Dressing Area, Wall-to-Wall Carpet, Fireplace, Window Treatment, Sitting Room
Basement Fatures: Finished, WW Carpet, Other
Roof Type: Shingle
Cooling: Ceiling Fans, Central Air
Rooms Total: 13
Days on Site: 1
Security: yes
Exterior: Brick, Stone
Sewer: Public Sewer
Exterior Features: BBQ Grill, Cul de sac, Deck, Patio, Sprinklers
Smart Technology: Doors/Locks, Garage Door Opener, Appliances, HVAC, Irrigation System, Security, Thermostat
Fireplace Features: Gas
Special View Info: Woods
Fireplaces: 2
SQFT Basement: 1500
Flex Rooms: Loft, Media Room, Bedroom, Sitting Area
Stories: 2.0
Foundation: Poured
Study: Bookcases, French Doors, Window Treatment, Wood Floor
Garage: 3
Tax Abatement: No
Garage/Carport: Built in, Oversized, Side
Taxes: $14,212
Gas: Natural
Topography: Level
Heating: Forced Air, Gas, Zoned
Trees: Fruit, Oak, Pine, Other
HOA Fee: 1025/Annually
Water: Public
HOA Y/N: 1
Water Heater: Gas, Tankless
Home Style: Transitional
Window Features: LowE, Casement, Double Hung, Vinyl, Wood, Insulated
Interior Features: 9Ft + Ceiling, Crown Molding, French Doors, Multi Panel Doors, Natural Woodwork
Year Built: 2006
Kitchen: Pantry, Counter Bar, Solid Surface Ctr, Eat-In, Gourmet, Island, Wood Cabinets, Wood Floor, Marble/Granite/Slate
Primary Bedroom: 25 X 15 Level - 2
Dining Room: 14 X 13 Level - 1
Bedroom 2: 15 X 14 Level - 1
Entry: 11 X 9 Level - 1
Bedroom 3: 14 X 14 Level - 2
Living Room: 18 X 17 Level - 1
Bedroom 4: 12 X 14 Level - 2
Laundry Room: 10 X 8 Level - 1
Bedroom 5: 13 X 13 Level - 2
Recreation Room: 37 X 31 Level - Lower
Breakfast Room: 14 X 12 Level - 1
Study/Den: 14 X 13 Level - 1
Warren County Demographic Information for 4681 Homestretch Lane, Mason, OH 45040
Fips
Fips Code39165
Population
2020 to 2025 Changeup 6.1%
2010 Count212,693
2020 Count242,337
2025 Estimate (V2025)257,181
2020 Estimate (V2025)242,346
Age Distribution (Years Old)
0 to 45.1%
5 to 1723.3%
18 to 6454.7%
65 and Older16.9%
Gender
Male50.6%
Female49.4%
Place of Birth
Foreign9.1%
US90.9%
Education
High School Graduate, Age 25+95.1%
Bachelor's Degree or Higher, Age 25+45.6%
Computer and Internet use
Households with a computer97.5%
Households with a broadband Internet subscription94.9%
Language
English is Second Language, Age 5+10.8%
English is First Language, Age 5+89.2%
Veterans
Veterans12,646
Income
Per Capita Income$53,621
Median Household Income$110,132
People in Poverty6.6%
Commute
Average Work Commute Time26 minutes
Housing
Total Housing Units96,489
Households92,052
Average Household Size2.66
Owner-Occupied79.4%
Multi-Family15.5%
Owner-Occupied Median Value$349,400
Median selected monthly owner costs -with a mortgage$1,974
Median selected monthly owner costs -without a mortgage$756
Median gross rent$1,361
Building Permits
New Private Housing Issued 20241,232
Years at Residence
1 Year or More90.0%
Less Than 1 Year10.0%
Business and Employment
Private non-farm Establishments4,826
Private non-farm Employment82,752
Private non-farm Employment Growthup 1.2%
Nonemployer Establishments21,640
Number of Firms3,663
Business Production
Value of Shipments$4,514,123,000
Wholesale Trade$3,800,320,000
Retail Trade$2,934,129,000
Retail Sales Per Capita$13,461
Accommodation and Food Services$463,168,000
Land
Land Area401.31 sq. miles
Population Per Square Mile530




 PRINT
PRINT
 SAVE
SAVE
 CALL
CALL
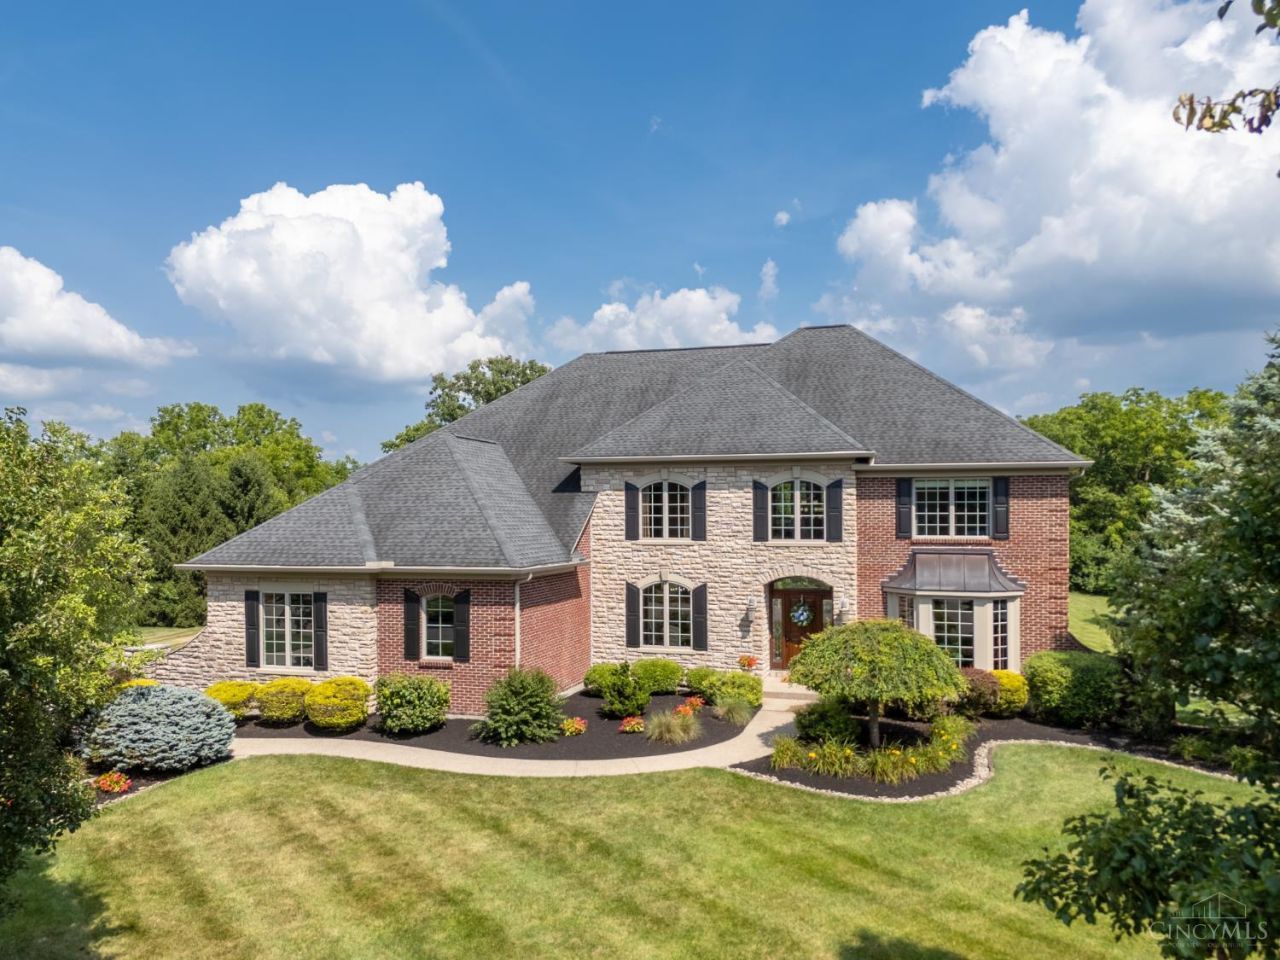






4681 Homestretch Lane | MLS# 1886925
This single family home located at 4681 Homestretch Lane, Mason, OH 45040 is currently listed for sale with an asking price of $1,349,900. This property was built in 2006 and has 6 bedrooms and 6 full baths with 6034 sq. ft. Homestretch Lane is located in the Chestnut Hill subdivision within the Mason school district. Search Chestnut Hill real estate on jonglista.irongaterealtors.com today.