Comments for 3841 S St Rt 123, Salem Township, OH 45152
ATTN FELLOW VETERANS: ASSUMABLE 3.75% VA LOAN W/ONLY 19YRS REMAINING! Save $580~ every month & over $130k lifetime interest! *MUST substitute entitlement. Beyond this financial asset, experience an everyday getaway in this all brick 3,250 sq ft open concept ranch on 5 acres with walkout basement offering a perfect blend of luxury, comfort & resort style living. 4 beds, 3 full baths, huge 32x23 three car garage. Enjoy a large secluded low maintenance heated saltwater free form pool thoughtfully designed with built in steps & seating bench for family enjoyment. Main floor offers 3 beds, 2 baths, large kitchen & bumped out morning room leading to a new 30ft composite deck with park like views from all sides with direct pool access. Finished basement has a bedroom, full bath, kitchen/bar, flex room(optional 5th bedroom non egress), large storage & French doors to the backyard oasis. The 2 wood burning fireplaces with blowers add comfort & charm. You deserve a home like this! Owner/Realtor
Property Type: Residential - Single Family
Lot Size: 5.01 Acres
Appliances: Microwave, Oven/Range, Dishwasher, Refrigerator, Garbage Disposal
Mechanical Systems: Radon System, Sump Pump, Water Softener, Garage Door Opener, Humidifier
Basement: Yes
Other Structures: Shed
Basement: Full
Parcel #: 1308400046
Basement Fatures: Ceiling 9+, Storage Room, Finished - Full, Walkout, Fireplace, Wall to Wall Carpet
Parking: Driveway
Cooling: Central Air
Primary Bathroom: Built-In Shower Seat, Shower, Double Vanity, Tile Floor, Jetted Tub, Window Treatment
Days on Site: 19
Primary Bedroom: Bath Adjoins, Walk-in Closet, Wood Floor
Exterior: Brick, Stone
Roof Type: Shingle
Exterior Features: Water Feature
Rooms Total: 10
Family Room: Open Concept, Closet, Tile Floor, Dry/Wet Bar, Fireplace, Walkout, Wall-to-Wall Carpet
Sewer: Septic Tank, Leach
Fencing: Aluminum
Special View Info: Lake/Pond, Woods
Fireplace Features: Blower Fan, Stone, Wood
SQFT Basement: 1290
Fireplaces: 2
Stories: 1.0
Flex Rooms: Bedroom
Study: Closet, Wall-to-Wall Carpet
Foundation: Poured
Swimming Pool: Yes
Garage: 3
Swimming Pool: Cleaner, Salt Water, Heated, In-Ground
Garage/Carport: Built in, Oversized, Side
Tax Abatement: No
Gas: None
Taxes: $8,280
Great Room: Open Concept, Fireplace, Walkout, Wood Floor
Water: Public
Heating: Electric, Forced Air, Heat Pump
Water Heater: Electric
Home Style: Ranch
Window Features: Insulated, Double Hung, Double Pane, Gas Filled
Interior Features: 9Ft + Ceiling, Multi Panel Doors, Crown Molding, Tray Ceiling, French Doors, Vaulted Ceiling
Year Built: 2007
Kitchen: Marble/Granite/Slate, Eat-In, Island, Wood Cabinets, Wood Floor
Primary Bedroom: 16 X 16 Level - 1
Entry: 12 X 8 Level - 1
Bedroom 2: 12 X 12 Level - 1
Family Room: 41 X 22 Level - Lower
Bedroom 3: 12 X 12 Level - 1
Great Room: 25 X 13 Level - 1
Bedroom 4: 14 X 11 Level - Lower
Living Room: 16 X 15 Level - 1
Breakfast Room: 12 X 9 Level - 1
Laundry Room: 10 X 7 Level - 1
Dining Room: 15 X 12 Level - 1
Study/Den: 14 X 10 Level - Lower
School District: Little Miami S
Warren County Demographic Information for 3841 S St Rt 123, Salem Township, OH 45152
Fips
Fips Code39165
Population
2020 to 2025 Changeup 6.1%
2010 Count212,693
2020 Count242,337
2025 Estimate (V2025)257,181
2020 Estimate (V2025)242,346
Age Distribution (Years Old)
0 to 45.1%
5 to 1723.3%
18 to 6454.7%
65 and Older16.9%
Gender
Male50.6%
Female49.4%
Place of Birth
Foreign9.1%
US90.9%
Education
High School Graduate, Age 25+95.1%
Bachelor's Degree or Higher, Age 25+45.6%
Computer and Internet use
Households with a computer97.5%
Households with a broadband Internet subscription94.9%
Language
English is Second Language, Age 5+10.8%
English is First Language, Age 5+89.2%
Veterans
Veterans12,646
Income
Per Capita Income$53,621
Median Household Income$110,132
People in Poverty6.6%
Commute
Average Work Commute Time26 minutes
Housing
Total Housing Units96,489
Households92,052
Average Household Size2.66
Owner-Occupied79.4%
Multi-Family15.5%
Owner-Occupied Median Value$349,400
Median selected monthly owner costs -with a mortgage$1,974
Median selected monthly owner costs -without a mortgage$756
Median gross rent$1,361
Building Permits
New Private Housing Issued 20241,232
Years at Residence
1 Year or More90.0%
Less Than 1 Year10.0%
Business and Employment
Private non-farm Establishments4,826
Private non-farm Employment82,752
Private non-farm Employment Growthup 1.2%
Nonemployer Establishments21,640
Number of Firms3,663
Business Production
Value of Shipments$4,514,123,000
Wholesale Trade$3,800,320,000
Retail Trade$2,934,129,000
Retail Sales Per Capita$13,461
Accommodation and Food Services$463,168,000
Land
Land Area401.31 sq. miles
Population Per Square Mile530




 PRINT
 SAVE
 CALL
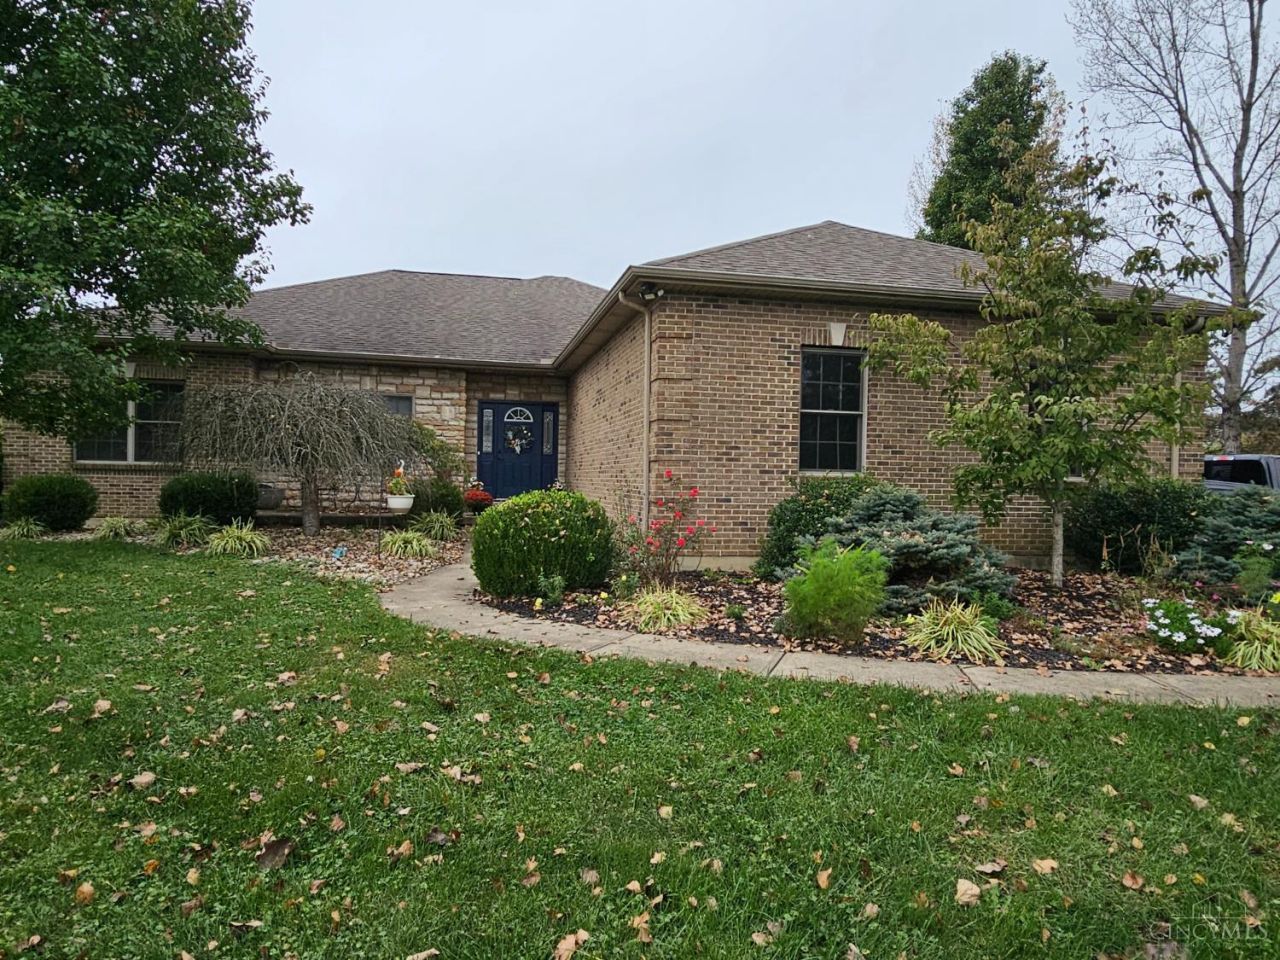






3841 S St Rt 123 | MLS# 1897604
This single family home located at 3841 S St Rt 123, Salem Township, OH 45152 is currently listed for sale with an asking price of $800,000. This property was built in 2007 and has 4 bedrooms and 3 full baths with 3250 sq. ft. S St Rt 123 is located within the Little Miami S school district. Search Salem Township real estate on jonglista.irongaterealtors.com today.