
Jon Glista
Join Sign In
Email ListingPRINT Email ListingSAVE Click to CallCALL
Active

352 Deerfield Drive, Harrison, OH 45030$399,000
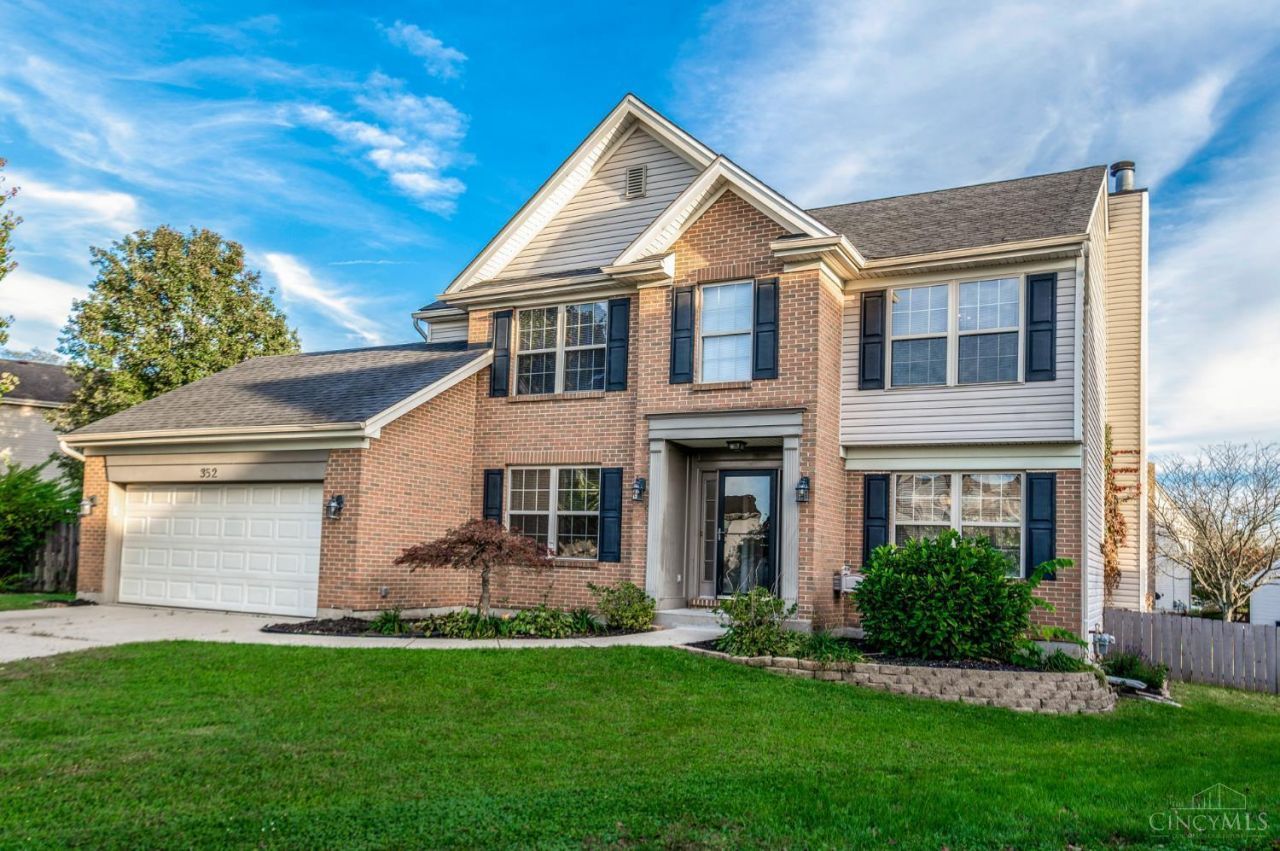
Beds: 4 Baths: 2 full 2 partial Sq. Feet: 2,507 Subdivision: WestBrook Estates Days on Site: 9 MLS#: 1898564 View Map

Comments for 352 Deerfield Drive, Harrison, OH 45030

Room to gather, entertain and enjoy! With over 3,500 sq ft, this well-maintained home, offers 4 bedrooms, 2 full baths and 2 half baths. The large eat-in kitchen features an island, abundant storage and a walkout to the back patio, while the adjoining family room with a cozy gas fireplace creates a natural gathering spot. The living room and dining room offer additional options for entertaining, from casual get-togethers to holiday celebrations. Upstairs, the expansive primary suite features an adjoining bath and walk-in closet, along with three additional bedrooms and a second full bath. The lower level adds versatility with a rec room, office, bonus room and half bath. Enjoy all this home has to offer, with no HOA!

Property Type: Residential - Single Family Lot Dimensions: Irregular
Appliances: Microwave, Oven/Range, Dishwasher, Refrigerator Lot Size: 0.22 Acres
Basement: Yes Mechanical Systems: Garage Door Opener
Basement: Full Miscellaneous: Busline Near
Basement Fatures: Storage Room, Finished - Full, Wall to Wall Carpet Other Structures: Shed
Cooling: Ceiling Fans, Central Air Parcel #: 561-0021-0050-00
Days on Site: 9 Parking: Driveway
Exterior: Brick, Vinyl Siding Primary Bathroom: Marb/Gran/Slate, Built-In Shower Seat, Shower, Double Vanity, Jetted Tub
Family Room: Open Concept, Fireplace, Wall-to-Wall Carpet Primary Bedroom: Bath Adjoins, Walk-in Closet, Wall-to-Wall Carpet
Fencing: Wood Roof Type: Shingle
Fireplace Features: Stone, Gas Rooms Total: 12
Fireplaces: 1 Sewer: Public Sewer
Flex Rooms: Bonus Room SQFT Basement: 1150
Foundation: Poured Stories: 2.0
Garage: 2 Study: Wall-to-Wall Carpet
Garage/Carport: Front, Garage Attached Tax Abatement: No
Gas: Natural Taxes: $4,222
Heating: Forced Air, Gas Water: Public
Home Style: Transitional Water Heater: Gas
Interior Features: 9Ft + Ceiling, Multi Panel Doors, Crown Molding Window Features: Vinyl/Alum Clad
Kitchen: Pantry, Eat-In, Walkout, Island, Wood Cabinets Year Built: 1999
Primary Bedroom: 17 X 17 Level - 2 Family Room: 14 X 17 Level - 1
Bedroom 2: 12 X 12 Level - 2 Living Room: 14 X 11 Level - 1
Bedroom 3: 15 X 11 Level - 2 Laundry Room: 8 X 7 Level - 1
Bedroom 4: 12 X 11 Level - 2 Recreation Room: 14 X 27 Level - Lower
Dining Room: 13 X 13 Level - 1 Study/Den: 10 X 9 Level - Lower
Entry: 11 X 6 Level - 1  
School District: Southwest

Listed By

Agency Name: Keller Williams Advisors
Agent Name: Scott Simon
Agency Phone: 513-766-9200

Shown By

Agent Name: Jon Glista
Agent Phone: (937) 620-8913
Agency Title: Irongate Inc., Realtors

IDX logo

Southwest School District Residential Market Trend Graphs

  • Southwest School District
  • Zip Code 45030
  • Harrison
  • Hamilton County

Hamilton County Demographic Information for 352 Deerfield Drive, Harrison, OH 45030

Fips
Fips Code39061
Population
2020 to 2025 Changeup 0.9%
2010 Count802,374
2020 Count830,639
2025 Estimate (V2025)838,418
2020 Estimate (V2025)830,628
Age Distribution (Years Old)
0 to 46.1%
5 to 1722.6%
18 to 6454.0%
65 and Older17.3%
Gender
Male48.6%
Female51.4%
Place of Birth
Foreign6.3%
US93.7%
Education
High School Graduate, Age 25+92.7%
Bachelor's Degree or Higher, Age 25+41.8%
Computer and Internet use
Households with a computer95.1%
Households with a broadband Internet subscription91.3%
Language
English is Second Language, Age 5+8.1%
English is First Language, Age 5+91.9%
Veterans
Veterans34,838
Income
Per Capita Income$45,936
Median Household Income$72,470
People in Poverty14.2%
Commute
Average Work Commute Time23 minutes
Housing
Total Housing Units381,690
Households354,739
Average Household Size2.29
Owner-Occupied59.3%
Multi-Family35.8%
Owner-Occupied Median Value$241,900
Median selected monthly owner costs -with a mortgage$1,673
Median selected monthly owner costs -without a mortgage$707
Median gross rent$1,075
Building Permits
New Private Housing Issued 2024822
Years at Residence
1 Year or More86.3%
Less Than 1 Year13.7%
Business and Employment
Private non-farm Establishments21,087
Private non-farm Employment529,211
Private non-farm Employment Growthdown 1.0%
Nonemployer Establishments66,999
Number of Firms14,937
Business Production
Value of Shipments$23,656,887,000
Wholesale Trade$16,309,476,000
Retail Trade$13,273,606,000
Retail Sales Per Capita$14,411
Accommodation and Food Services$2,445,265,000
Land
Land Area405.91 sq. miles
Population Per Square Mile1,977
Schedule a showing...
or ask questions!

Jon Glista
Call: (937) 620-8913
Text: (937) 620-8913

All fields labeled with an asterisk(*) are required.

Contact Form

Mortgage Payment Calculation for 352 Deerfield Drive, Harrison, OH 45030

  • %
  • years/fixed
  • yearly
  • yearly (estimated)
  • Est. Payment: $2,926.72 / per month

(Payments are an estimate and may vary by lender)

Login to My Homefinder