
Complete the form below to send an email with a link to 326 Glover Meadows Way, Mount Orab, OH 45154.



 PRINT
PRINT
 SAVE
SAVE
 CALL
CALL
326 Glover Meadows Way, Mount Orab, OH 45154$324,900
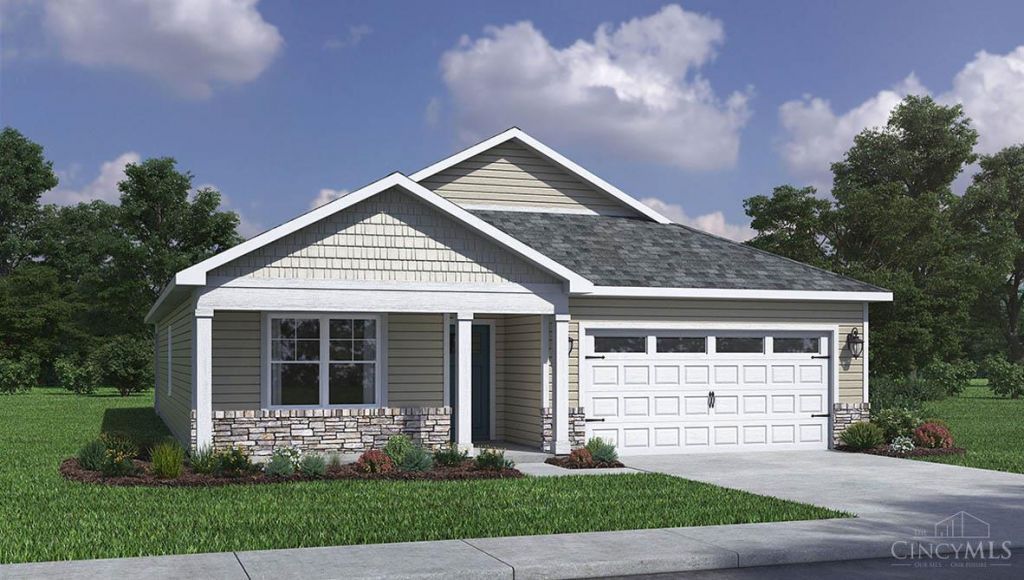


Comments for 326 Glover Meadows Way, Mount Orab, OH 45154
The Chatham floor plan by D.R. Horton presents an innovative, open-concept single-story residence designed for modern living. Spanning approximately 1,771 square feet, this home features four bedrooms and two bathrooms, perfectly suited for growing families. The heart of the home is a spacious, airy kitchen with a large island, stainless steel appliances, and a walk-in pantry, seamlessly connecting to the dining and living areasideal for entertaining and daily comfort. The luxurious primary suite, situated at the rear, offers a generous walk-in closet and a double-sink vanity, creating a private retreat. Three additional bedrooms and a full bathroom at the front provide versatile spaces for guests, children, or a home office, ensuring privacy and functionality in a thoughtfully designed layout.
Listed By
Agency Name: D.R. Horton Realty of Ohio, In
Agent Name: James McKinney
Shown By
Agent Name: Jon Glista
Agent Phone: (937) 620-8913
Agency Title: Irongate Inc., Realtors

Western Brown School District Residential Market Trend Graphs
- Western Brown School District
- Zip Code 45154
- Mount Orab
- Brown County
Brown County Demographic Information for 326 Glover Meadows Way, Mount Orab, OH 45154
or ask questions!

Jon Glista
Call: (937) 620-8913
Text: (937) 620-8913



326 Glover Meadows Way | MLS# 1879129
This single family home located at 326 Glover Meadows Way, Mount Orab, OH 45154 is currently listed for sale with an asking price of $324,900. This property has 4 bedrooms and 2 full baths with 1771 sq. ft. Glover Meadows Way is located in the Glover Meadows subdivision within the Western Brown school district. Search Glover Meadows real estate on jonglista.irongaterealtors.com today.