
Complete the form below to send an email with a link to 241 Marsha Jeanne Way, Centerville, OH 45458.



 PRINT
 SAVE
 CALL
241 Marsha Jeanne Way, Centerville, OH 45458$389,900
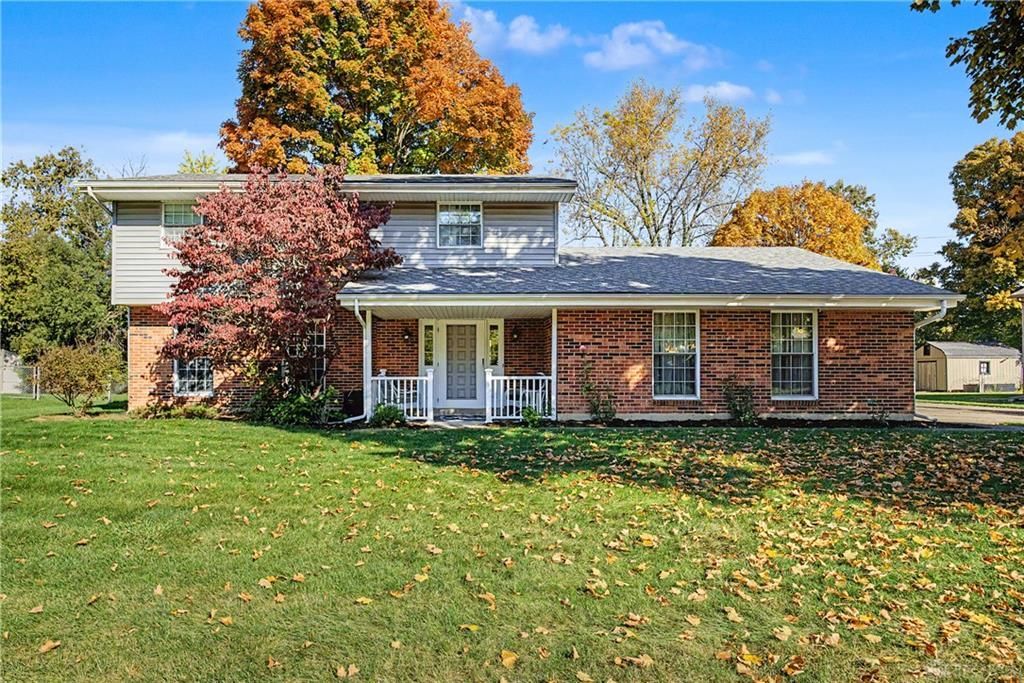


Comments for 241 Marsha Jeanne Way, Centerville, OH 45458
Gorgeous traditional two story home offering wonderful updates in this much sought after neighborhood. Owners have taken great care in maintaining and enhancing this beautiful home on a large level lot in Rose Estates that features a total of four car garage parking! From the moment you enter the spacious foyer, you will love the flow of your new home! Generously sized living room with loads of natural light flows into a beautiful dining room with a view to the rear yard. Owners gutted the kitchen in 2019 and installled recessed lighting, new cabinets and Corian counter tops, beautiful stainless steel appliances and created custom cabinetry to frame the breakfast room area. First floor powder room was totally remodeled at the same time.From the kitchen area you enter a wondeful family room with fireplace and sliding doors that open onto your patio. From the family room you enter an amazing bonus room that offers approximately 350 square feet of comfortable living perfect for expanding your entertaining area! (This awesome addition also offers a great possibility for one day creating a primary bedroom on the first floor.) All windows in the home have been replaced at some time and work great. The current owners did install a new roof after moving in and looks great. Heating and air units replaced in 2019. Outside not only will you enjoy the wide concrete drive but also a second two car garage with openers! Truly a rare find in the neighborhood and at this price point. All of this on a level lot that affords you lots of privacy. Do not delay in seeing this wondeful home!
Listed By
Agency Name: Home Site Realty
Agency Phone: (937) 559-6363
Shown By
Agent Name: Jon Glista
Agent Phone: (937) 620-8913
Agency Title: Irongate Inc., Realtors

Centerville School District Residential Market Trend Graphs
- Centerville School District
- Zip Code 45458
- Centerville
- Montgomery County
Montgomery County Demographic Information for 241 Marsha Jeanne Way, Centerville, OH 45458
or ask questions!

Jon Glista
Call: (937) 620-8913
Text: (937) 620-8913



241 Marsha Jeanne Way | MLS# 972307
This single family home located at 241 Marsha Jeanne Way, Centerville, OH 45458 is currently listed for sale with an asking price of $389,900. This property was built in 1973 and has 3 bedrooms and 2 full and 1 partial baths with 2571 sq. ft. Marsha Jeanne Way is located in the Rose Estates subdivision within the Centerville school district. Search Rose Estates real estate on jonglista.irongaterealtors.com today.