Comments for 20 Grandin Lane, Cincinnati, OH 45208
Exceptional opportunity on prestigious Grandin Lane in Hyde Park featuring breathtaking river and city views. Designed for elegant entertaining and everyday living, this swanky, sophisticated home offers expansive windows, multiple walkouts on every level, stylish neutral decor, gorgeous woodwork, hardwood floors, and custom built-ins throughout. Stunning white kitchen with breakfast room opens to gracious living and dining spaces highlighted by 4 fireplaces and two wet bars. Private primary suite features custom closets, and a glamour bath. Lower level includes a custom wine cellar and large recreation room leading to a tranquil gunite pool with built-in hot tub surrounded by lush landscaping and privacy. Elevator access to all 3 levels. Oversized 3-car garage with custom flooring and built-ins. Top-of-the-line updated mechanics complete this extraordinary 5-bedroom residence. Seller preferred occupancy 8/15/2026.
Property Type: Residential - Single Family
Mechanical Systems: Garage Door Opener, Security System
Access: City Street
Miscellaneous: Cable, Recessed Lights
Appliances: Convection Oven, Dishwasher, Garbage Disposal, Gas Cooktop, Microwave, Refrigerator
Parcel #: 0480003005100
Basement: Yes
Parking: Off Street, Driveway
Basement: Full
Primary Bathroom: Built-In Shower Seat, Shower, Double Shower, Tile Floor, Double Vanity, Tub, Marb/Gran/Slate
Basement Fatures: Finished
Primary Bedroom: Bath Adjoins, Walk-in Closet, Dressing Area, Wall-to-Wall Carpet, Sitting Room
Cooling: Central Air
Roof Type: Shingle, Composition
Days on Site: 12
Rooms Total: 12
Exterior: Cedar, Wood Siding
Sauna: Yes
Exterior Features: Balcony, Covered Deck/Patio, Deck, Patio, Porch, Sprinklers, Yard Lights
Security: yes
Family Room: Bookcases, Walkout, Wood Floor
Sewer: Public Sewer
Fencing: Metal
Smart Technology: Garage Door Opener, Security
Fireplace Features: Stone, Gas
Special View Info: City, River, Woods
Fireplaces: 4
SQFT Basement: 2488
Flex Rooms: Sauna, Bonus Room, Wine Cellar
Stories: 2.0
Foundation: Poured
Swimming Pool: Yes
Garage: 3
Swimming Pool: Gunite, Heated, In-Ground, Tile
Garage/Carport: Oversized, Garage Attached
Tax Abatement: No
Gas: Natural
Taxes: $66,712
Heating: Forced Air, Gas
Water: Public
Home Style: Contemporary/Modern
Water Heater: Gas
Interior Features: 9Ft + Ceiling, Elevator
Window Features: Picture, Slider, Casement, Double Hung, Wood
Kitchen: Quartz Counters, Eat-In, Walkout, Gourmet, Island, Wood Cabinets, Wood Floor
Year Built: 1981
Lot Size: 0.99 Acres
Primary Bedroom: 19 X 19 Level - 2
Dining Room: 25 X 20 Level - 1
Bedroom 2: 20 X 12 Level - 2
Entry: 12 X 8 Level - 1
Bedroom 3: 21 X 11 Level - 2
Family Room: 28 X 21 Level - 1
Bedroom 4: 17 X 12 Level - Lower
Living Room: 27 X 17 Level - 1
Bedroom 5: 17 X 12 Level - Lower
Laundry Room: 17 X 10 Level - Lower
Breakfast Room: 16 X 11 Level - 1
Recreation Room: 34 X 20 Level - Lower
School District: Cincinnati
Hamilton County Demographic Information for 20 Grandin Lane, Cincinnati, OH 45208
Fips
Fips Code39061
Population
2020 to 2025 Changeup 0.9%
2010 Count802,374
2020 Count830,639
2025 Estimate (V2025)838,418
2020 Estimate (V2025)830,628
Age Distribution (Years Old)
0 to 46.1%
5 to 1722.6%
18 to 6454.0%
65 and Older17.3%
Gender
Male48.6%
Female51.4%
Place of Birth
Foreign6.3%
US93.7%
Education
High School Graduate, Age 25+92.7%
Bachelor's Degree or Higher, Age 25+41.8%
Computer and Internet use
Households with a computer95.1%
Households with a broadband Internet subscription91.3%
Language
English is Second Language, Age 5+8.1%
English is First Language, Age 5+91.9%
Veterans
Veterans34,838
Income
Per Capita Income$45,936
Median Household Income$72,470
People in Poverty14.2%
Commute
Average Work Commute Time23 minutes
Housing
Total Housing Units381,690
Households354,739
Average Household Size2.29
Owner-Occupied59.3%
Multi-Family35.8%
Owner-Occupied Median Value$241,900
Median selected monthly owner costs -with a mortgage$1,673
Median selected monthly owner costs -without a mortgage$707
Median gross rent$1,075
Building Permits
New Private Housing Issued 2024822
Years at Residence
1 Year or More86.3%
Less Than 1 Year13.7%
Business and Employment
Private non-farm Establishments21,087
Private non-farm Employment529,211
Private non-farm Employment Growthdown 1.0%
Nonemployer Establishments66,999
Number of Firms14,937
Business Production
Value of Shipments$23,656,887,000
Wholesale Trade$16,309,476,000
Retail Trade$13,273,606,000
Retail Sales Per Capita$14,411
Accommodation and Food Services$2,445,265,000
Land
Land Area405.91 sq. miles
Population Per Square Mile1,977




 PRINT
PRINT
 SAVE
SAVE
 CALL
CALL
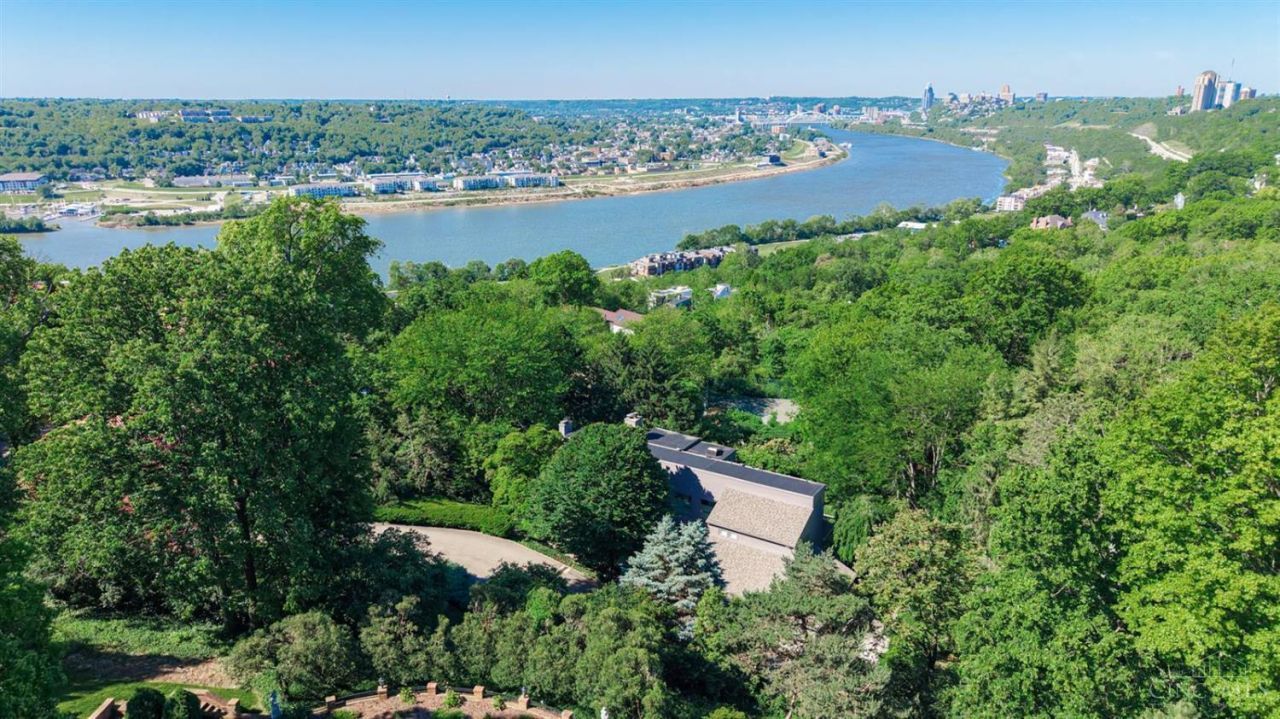






20 Grandin Lane | MLS# 1886392
This single family home located at 20 Grandin Lane, Cincinnati, OH 45208 is currently listed for sale with an asking price of $3,795,000. This property was built in 1981 and has 5 bedrooms and 4 full and 1 partial baths with 6710 sq. ft. Grandin Lane is located within the Cincinnati school district. Search Cincinnati real estate on jonglista.irongaterealtors.com today.