
Jon Glista
Join Sign In
Email ListingPRINT Email ListingSAVE Click to CallCALL
PENDING

174 Lakengren Drive, Lakengren, OH 45320$889,500
Beds: 4 Baths: 3 full Sq. Feet: 2,178 Subdivision: Lakengren Days on Site: 69 MLS#: 1884999 View Map

Comments for 174 Lakengren Drive, Lakengren, OH 45320

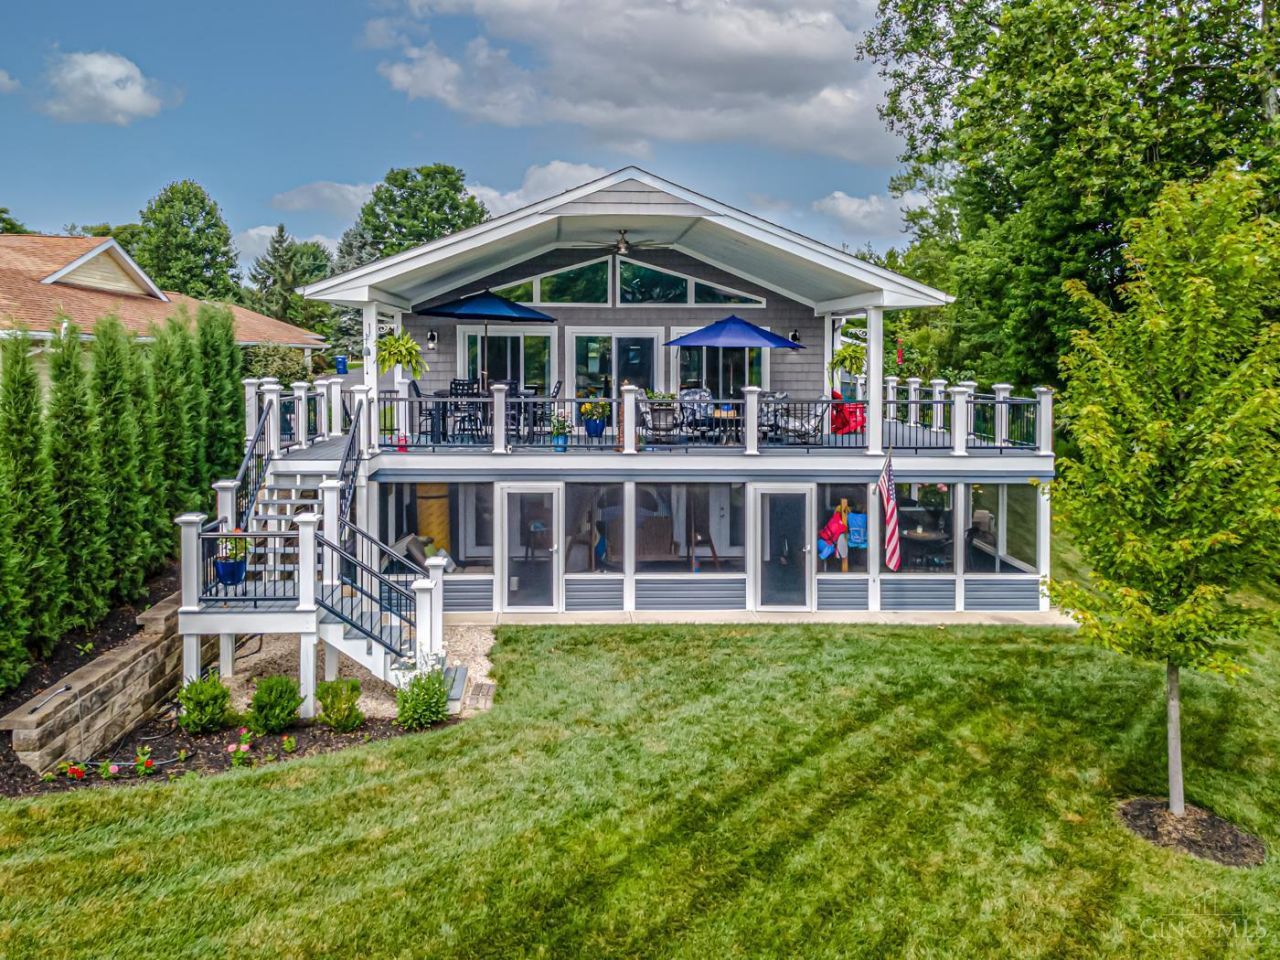
Beautiful lakefront home in Lake Lakengren offering over 2,900 sq ft of stylish, modern living space. The open floor plan is designed to capture beautiful lake views from the main living areas and features cathedral ceilings, walls of windows, and a spacious Kitchen with granite countertops, a 10-foot island, breakfast bar, and plenty of room to gather. The primary suite offers a walk-in closet, double vanity, and beautifully tiled bath. The finished walkout lower level is ideal for entertaining with a large Family Room, wet bar, wine fridge, 2 additional bedrooms, a full bath, and laundry room. Enjoy the outdoors from the partially covered wraparound deck or the screened patio below, both overlooking the lake. A private dock & boathouse make it easy to enjoy life on the water, while the detached 2-car garage with a 3rd bay finsihed utility room with climate control fully finished and insulated, offering plenty of space for your boat, golf cart, and lake gear. New HVAC 2023. Roof 2018

Property Type: Residential - Single Family Interior Features: 9Ft + Ceiling, Cathedral Ceiling
Access: Paved Road Kitchen: Counter Bar, Tile Floor, Island, Wood Cabinets, Marble/Granite/Slate
Appliances: Dishwasher, Dryer, Microwave, Oven/Range, Refrigerator, Washer, Wine Cooler Lot Dimensions: 0.40 Acre
Association Includes: AssociationDues, Clubhouse, LandscapingCommunity, PlayArea, Pool, Tennis, WalkingTrails Lot Size: 0.40 Acres
Association Name: LPOA Mechanical Systems: Garage Door Opener, Water Softener
Basement: Yes Miscellaneous: Cable, Ceiling Fan, Recessed Lights, Smoke Alarm
Basement: Full Parcel #: B44-0024-0-0-60-100-1000
Basement Fatures: Finished, Walkout, WW Carpet Parking: Driveway
Cooling: Central Air Primary Bathroom: Shower, Tile Floor, Double Vanity
Days on Site: 69 Primary Bedroom: Bath Adjoins, Walk-in Closet
Exterior: Vinyl Siding Roof Type: Shingle
Exterior Features: Covered Deck/Patio, Deck, Fire Pit, Patio Rooms Total: 10
Family Room: Walkout, Wall-to-Wall Carpet Sewer: Public Sewer
Fireplace Features: Gas Special View Info: Lake/Pond
Fireplaces: 1 SQFT Basement: 1452
Foundation: Poured Stories: 1.0
Garage: 2 Tax Abatement: No
Garage/Carport: Oversized, Garage Detached Taxes: $8,966
Gas: Propane Topography: Sloped
Heating: Electric, Heat Pump Water: Public
HOA Fee: 1041/Annually Water Heater: Electric
HOA Y/N: 1 Window Features: Double Hung
Home Style: Ranch Year Built: 1985
Primary Bedroom: 15 X 13 Level - 1 Entry: 12 X 5 Level - 1
Bedroom 2: 11 X 13 Level - 1 Family Room: 26 X 20 Level - Basement
Bedroom 3: 11 X 12 Level - Basement Living Room: 20 X 12 Level - 1
Bedroom 4: 11 X 11 Level - Basement Laundry Room: 11 X 9 Level - Basement
Dining Room: 15 X 10 Level - 1  
School District: Eaton

Listed By

Agency Name: eXp Realty
Agent Name: Andrew Gaydosh
Agency Phone: 866-212-4991

Shown By

Agent Name: Jon Glista
Agent Phone: (937) 620-8913
Agency Title: Irongate Inc., Realtors

IDX logo

Eaton School District Residential Market Trend Graphs

  • Eaton School District
  • Zip Code 45320
  • Lakengren
  • Preble County

Preble County Demographic Information for 174 Lakengren Drive, Lakengren, OH 45320

Fips
Fips Code39135
Population
2020 to 2025 Changedown 0.8%
2010 Count42,270
2020 Count40,999
2025 Estimate (V2025)40,664
2020 Estimate (V2025)40,998
Age Distribution (Years Old)
0 to 45.6%
5 to 1722.9%
18 to 6453.3%
65 and Older18.2%
Gender
Male49.8%
Female50.2%
Place of Birth
Foreign0.6%
US99.4%
Education
High School Graduate, Age 25+92.5%
Bachelor's Degree or Higher, Age 25+18.5%
Computer and Internet use
Households with a computer93.6%
Households with a broadband Internet subscription88.0%
Language
English is Second Language, Age 5+1.5%
English is First Language, Age 5+98.5%
Veterans
Veterans2,448
Income
Per Capita Income$34,711
Median Household Income$69,223
People in Poverty10.4%
Commute
Average Work Commute Time27 minutes
Housing
Total Housing Units17,929
Households16,725
Average Household Size2.42
Owner-Occupied79.7%
Multi-Family7.6%
Owner-Occupied Median Value$180,900
Median selected monthly owner costs -with a mortgage$1,278
Median selected monthly owner costs -without a mortgage$523
Median gross rent$794
Building Permits
New Private Housing Issued 202458
Years at Residence
1 Year or More92.5%
Less Than 1 Year7.5%
Business and Employment
Private non-farm Establishments671
Private non-farm Employment10,532
Private non-farm Employment Growthup 1.2%
Nonemployer Establishments2,608
Number of Firms397
Business Production
Value of Shipments$1,229,696,000
Wholesale Trade$116,384,000
Retail Trade$387,095,000
Retail Sales Per Capita$0
Accommodation and Food Services$45,947,000
Land
Land Area424.12 sq. miles
Population Per Square Mile100
Schedule a showing...
or ask questions!

Jon Glista
Call: (937) 620-8913
Text: (937) 620-8913

All fields labeled with an asterisk(*) are required.

Contact Form

Mortgage Payment Calculation for 174 Lakengren Drive, Lakengren, OH 45320

  • %
  • years/fixed
  • yearly
  • yearly (estimated)
  • Est. Payment: $6,487.42 / per month

(Payments are an estimate and may vary by lender)

Login to My Homefinder