
Jon Glista
Join Sign In
Email ListingPRINT Email ListingSAVE Click to CallCALL
Active

1554 Hunt Club Drive, Miami Township, OH 45150$520,000
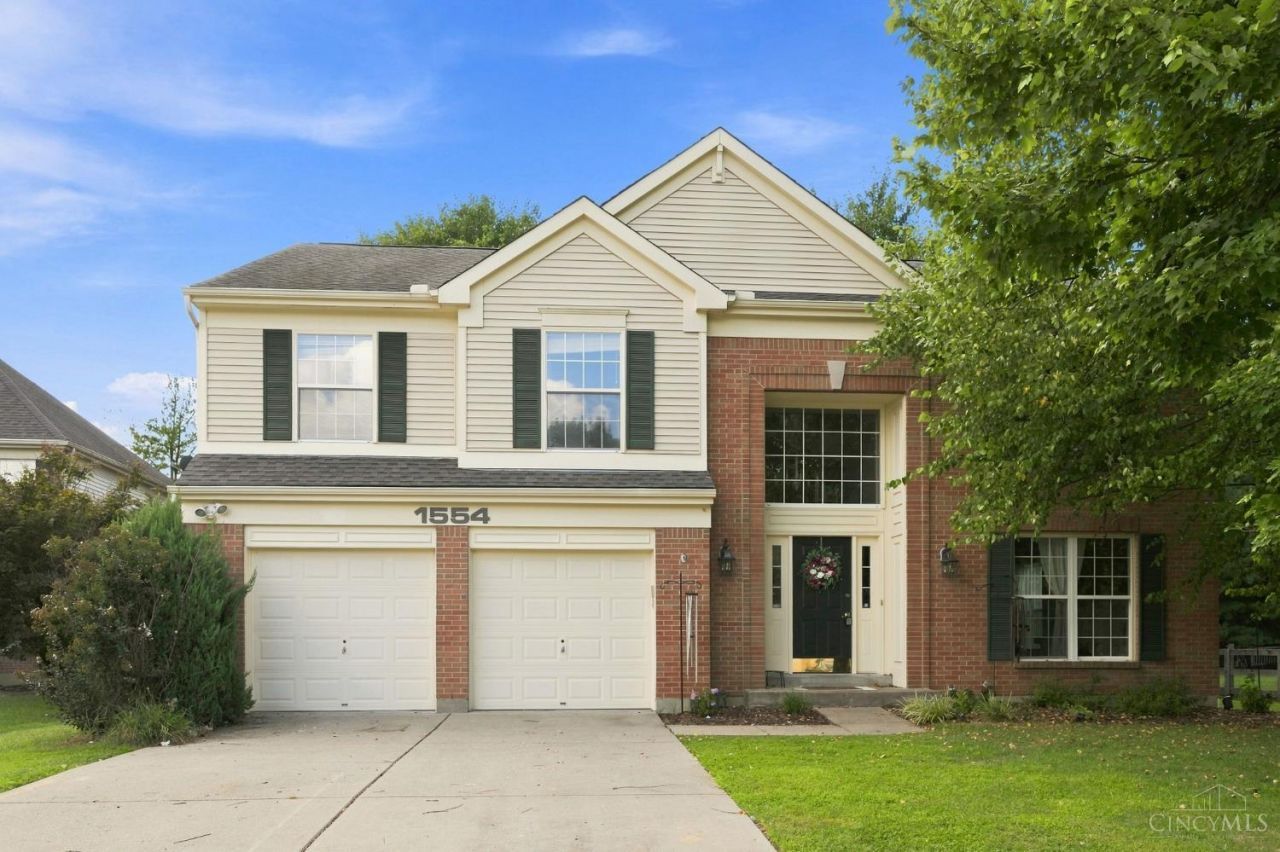
Beds: 4 Baths: 3 full 1 partial Sq. Feet: 3,635 Subdivision: The Hunt Club Days on Site: 9 MLS#: 1892072 View Map

Comments for 1554 Hunt Club Drive, Miami Township, OH 45150

Welcome home to this beautiful home in Hunt Club, Milford Schools w/ immediate occupancy. Situated on a partially wooded flat 0.33 acre fenced in lot with screened in porch and hot tub, this 2435 sq ft home has an additional 1200 sq ft finished basement w/ kitchenette, LVP flooring and full bathroom. Four bedrooms, 3.5BA, 2 car garage, brand new carpet upstairs, open eat in kitchen w/ two story family room, gas fireplace and large dining/living room. This home has been lovingly taken care of w/ so many updates: lighting throughout, pull down shelving w/ murphy bed in basement, HVAC 2024, stove 2024, carpet upstairs, epoxy garage floors, finished basement w/ plenty of storage and full BA added w/ shower, landscaping, painting, primary BA 2021, kitchen granite countertops 2021, Washer/dryer convey, HOA $155/year. This one is gorgeous, don't miss it!

Property Type: Residential - Single Family Hot Tub: Yes
Appliances: Dishwasher, Double Oven, Dryer, Electric Cooktop, Garbage Disposal, Microwave, Refrigerator, Washer Interior Features: 9Ft + Ceiling, Vaulted Ceiling
Association Includes: LandscapingCommunity Kitchen: Pantry, Eat-In, Wood Cabinets, Laminate Floor, Marble/Granite/Slate
Basement: Yes Lot Dimensions: 78x188
Basement: Full Lot Size: 0.33 Acres
Basement Fatures: Finished, Vinyl Floor Mechanical Systems: Garage Door Opener, Sump Pump
Cooling: Central Air Parcel #: 18-24-02D-472
Days on Site: 9 Parking: Driveway
Exterior: Brick, Vinyl Siding Primary Bathroom: Shower, Double Vanity, Tub, Marb/Gran/Slate
Exterior Features: Cul de sac, Enclosed Porch, Hot Tub, Patio, Wooded Lot Primary Bedroom: Bath Adjoins, Vaulted Ceiling, Walk-in Closet, Wall-to-Wall Carpet
Family Room: Walkout, Wall-to-Wall Carpet, Fireplace Roof Type: Shingle
Fencing: Wood Rooms Total: 9
Fireplace Features: Gas Sewer: Public Sewer
Fireplaces: 1 Special View Info: Woods
Flex Rooms: 3 Season Room SQFT Basement: 1646
Foundation: Poured Stories: 2.0
Garage: 2 Tax Abatement: No
Garage/Carport: Front, Garage Attached Taxes: $7,366
Gas: Natural Water: Public
Heating: Gas Water Heater: Gas
HOA Fee: 155/Annually Window Features: Vinyl
HOA Y/N: 1 Wooded: Yes
Home Style: Traditional Year Built: 2001
Primary Bedroom: 16 X 13 Level - 2 Dining Room: 12 X 10 Level - 1
Bedroom 2: 12 X 11 Level - 2 Entry: 10 X 8 Level - 1
Bedroom 3: 12 X 10 Level - 2 Family Room: 19 X 15 Level - 1
Bedroom 4: 12 X 11 Level - 2 Living Room: 13 X 11 Level - 1
Breakfast Room: 12 X 11 Level - 1 Laundry Room: 6 X 5 Level - 1
School District: Milford Ex Vill

Listed By

Agency Name: BF Realty
Agent Name: Heather McColaugh
Agency Phone: 513-258-1003

Shown By

Agent Name: Jon Glista
Agent Phone: (937) 620-8913
Agency Title: Irongate Inc., Realtors

IDX logo

Milford Ex Vill School District Residential Market Trend Graphs

  • Milford Ex Vill School District
  • Zip Code 45150
  • Miami Township
  • Clermont County

Clermont County Demographic Information for 1554 Hunt Club Drive, Miami Township, OH 45150

Fips
Fips Code39025
Population
2020 to 2025 Changeup 4.0%
2010 Count197,363
2020 Count208,601
2025 Estimate (V2025)216,977
2020 Estimate (V2025)208,595
Age Distribution (Years Old)
0 to 45.1%
5 to 1721.4%
18 to 6454.2%
65 and Older19.3%
Gender
Male49.6%
Female50.4%
Place of Birth
Foreign2.3%
US97.7%
Education
High School Graduate, Age 25+92.1%
Bachelor's Degree or Higher, Age 25+31.6%
Computer and Internet use
Households with a computer95.7%
Households with a broadband Internet subscription92.6%
Language
English is Second Language, Age 5+3.4%
English is First Language, Age 5+96.6%
Veterans
Veterans11,700
Income
Per Capita Income$44,226
Median Household Income$85,510
People in Poverty8.6%
Commute
Average Work Commute Time29 minutes
Housing
Total Housing Units88,541
Households84,955
Average Household Size2.46
Owner-Occupied73.6%
Multi-Family19.1%
Owner-Occupied Median Value$266,200
Median selected monthly owner costs -with a mortgage$1,677
Median selected monthly owner costs -without a mortgage$646
Median gross rent$1,107
Building Permits
New Private Housing Issued 2024996
Years at Residence
1 Year or More89.3%
Less Than 1 Year10.7%
Business and Employment
Private non-farm Establishments3,773
Private non-farm Employment55,685
Private non-farm Employment Growthdown 1.1%
Nonemployer Establishments15,116
Number of Firms3,048
Business Production
Value of Shipments$1,964,551,000
Wholesale Trade$919,381,000
Retail Trade$3,014,605,000
Retail Sales Per Capita$13,357
Accommodation and Food Services$334,148,000
Land
Land Area452.10 sq. miles
Population Per Square Mile437
Schedule a showing...
or ask questions!

Jon Glista
Call: (937) 620-8913
Text: (937) 620-8913

All fields labeled with an asterisk(*) are required.

Contact Form

Mortgage Payment Calculation for 1554 Hunt Club Drive, Miami Township, OH 45150

  • %
  • years/fixed
  • yearly
  • yearly (estimated)
  • Est. Payment: $3,969.57 / per month

(Payments are an estimate and may vary by lender)

Login to My Homefinder