
Jon Glista
Join Sign In
Email ListingPRINT Email ListingSAVE Click to CallCALL
PENDING

1295 Autumnview Drive, Batavia Township, OH 45103$475,000
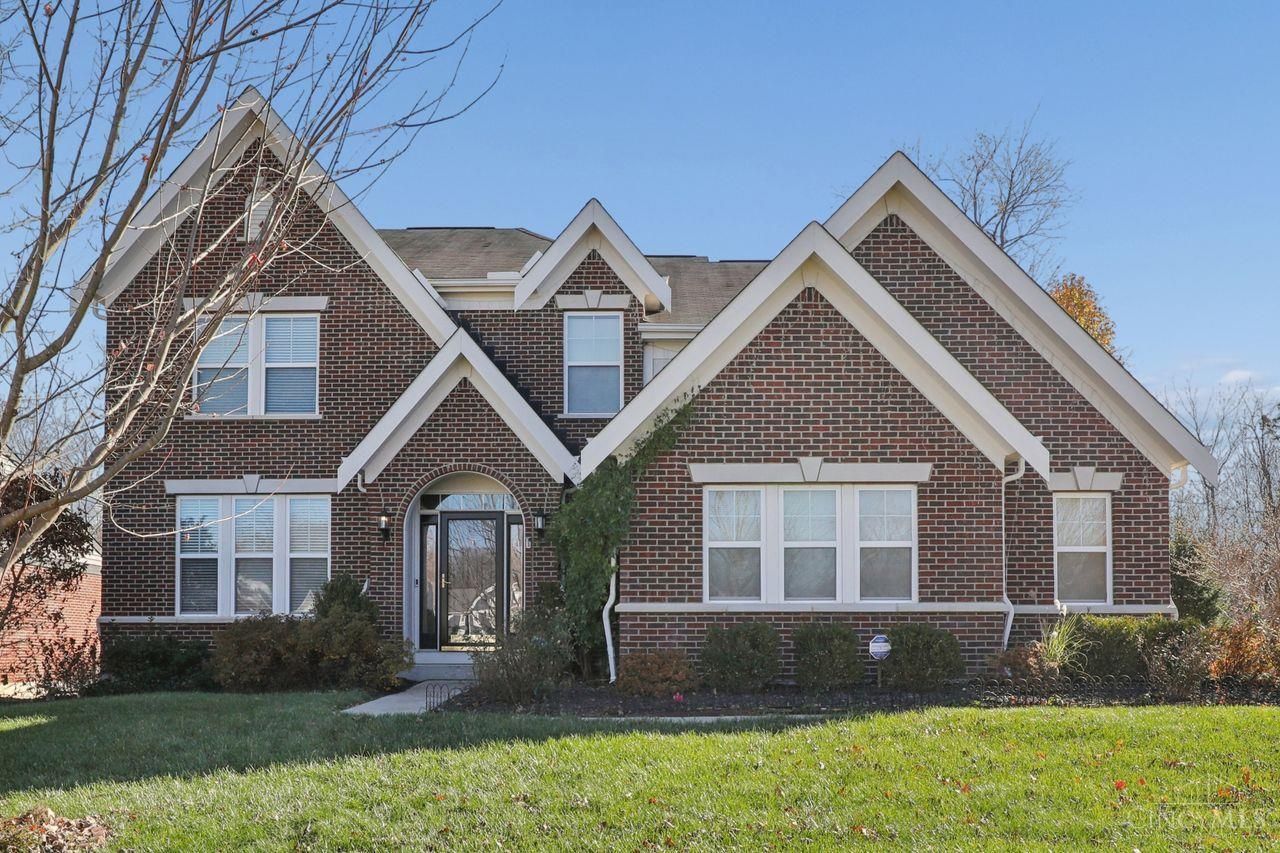
Beds: 4 Baths: 2 full 2 partial Sq. Feet: 3,348 Days on Site: 13 MLS#: 1898826 View Map

Comments for 1295 Autumnview Drive, Batavia Township, OH 45103

Beautifully maintained 4-bedroom, 2 full and 2 half bath quad-level home offering an impressive 3,340-plus sqft of finished living space in the desirable Glenwood Trails community. This home features bright, open spaces, rich hardwood floors, and thoughtful updates throughout. The main level welcomes you with a spacious foyer, formal dining/living areas, and a private office with stunning millwork. The eat-in kitchen flows easily into the family room, creating an ideal setup for everyday living and entertaining. Upstairs, the primary suite includes its own walk-in closet ,an ensuite bath with an additional walk-in closet, three additional well-sized bedrooms. A partially finished basement area includes a convenient half bath and a partially framed room ready for your finishing touches. Enjoy outdoor living with mature landscaping, a wide driveway, and a peaceful setting backing to trees for added privacy. Conveniently located near shopping, dining, parks, and easy highway access.

Property Type: Residential - Single Family Interior Features: 9Ft + Ceiling, Multi Panel Doors, Crown Molding, French Doors
Appliances: Microwave, Convection Oven, Oven/Range, Dishwasher, Refrigerator, Gas Cooktop Kitchen: Marble/Granite/Slate, Pantry, Counter Bar, Tile Floor, Wood Floor
Association Includes: SnowRemoval, AssociationDues, PlayArea Lot Dimensions: 78 x 135
Association Name: Glenwood Trails LLC Lot Size: 0.24 Acres
Basement: Yes Mechanical Systems: Sump Pump w/Backup, Water Softener
Basement: Partial Parcel #: 01-20-08F-222
Basement Fatures: Concrete Floor, Unfinished Parking: Driveway
Cooling: Central Air Primary Bathroom: Shower, Double Vanity, Tile Floor, Tub
Days on Site: 13 Primary Bedroom: Bath Adjoins, Walk-in Closet, Wall-to-Wall Carpet
Exterior: Brick, Vinyl Siding Roof Type: Shingle
Family Room: Fireplace, Wall-to-Wall Carpet Rooms Total: 9
Fireplace Features: Ceramic, Gas Sewer: Public Sewer
Fireplaces: 1 Smart Technology: Security
Foundation: Poured SQFT Basement: 372
Garage: 2 Study: Wood Floor
Garage/Carport: Garage Attached, Side Tax Abatement: No
Gas: Natural Taxes: $6,186
Heating: Forced Air, Gas Water: Public
HOA Fee: 314.5/Annually Water Heater: Gas
HOA Y/N: 1 Window Features: Insulated, Vinyl
Home Style: Transitional Year Built: 2014
Primary Bedroom: 15 X 25 Level - 2 Entry: 6 X 9 Level - 1
Bedroom 2: 11 X 11 Level - 3 Family Room: 17 X 18 Level - 1
Bedroom 3: 11 X 13 Level - 3 Laundry Room: 9 X 9 Level - 2
Bedroom 4: 12 X 14 Level - 3 Recreation Room: 15 X 25 Level - Lower
Dining Room: 12 X 12 Level - 1 Study/Den: 12 X 13 Level - 1
School District: Batavia

Listed By

Agency Name: Coldwell Banker Realty, Anders
Agent Name: Bethany Sicurella
Agency Phone: 513-474-5000

Shown By

Agent Name: Jon Glista
Agent Phone: (937) 620-8913
Agency Title: Irongate Inc., Realtors

IDX logo

Batavia School District Residential Market Trend Graphs

  • Batavia School District
  • Zip Code 45103
  • Clermont County

Clermont County Demographic Information for 1295 Autumnview Drive, Batavia Township, OH 45103

Fips
Fips Code39025
Population
2020 to 2025 Changeup 4.0%
2010 Count197,363
2020 Count208,601
2025 Estimate (V2025)216,977
2020 Estimate (V2025)208,595
Age Distribution (Years Old)
0 to 45.1%
5 to 1721.4%
18 to 6454.2%
65 and Older19.3%
Gender
Male49.6%
Female50.4%
Place of Birth
Foreign2.3%
US97.7%
Education
High School Graduate, Age 25+92.1%
Bachelor's Degree or Higher, Age 25+31.6%
Computer and Internet use
Households with a computer95.7%
Households with a broadband Internet subscription92.6%
Language
English is Second Language, Age 5+3.4%
English is First Language, Age 5+96.6%
Veterans
Veterans11,700
Income
Per Capita Income$44,226
Median Household Income$85,510
People in Poverty8.6%
Commute
Average Work Commute Time29 minutes
Housing
Total Housing Units88,541
Households84,955
Average Household Size2.46
Owner-Occupied73.6%
Multi-Family19.1%
Owner-Occupied Median Value$266,200
Median selected monthly owner costs -with a mortgage$1,677
Median selected monthly owner costs -without a mortgage$646
Median gross rent$1,107
Building Permits
New Private Housing Issued 2024996
Years at Residence
1 Year or More89.3%
Less Than 1 Year10.7%
Business and Employment
Private non-farm Establishments3,773
Private non-farm Employment55,685
Private non-farm Employment Growthdown 1.1%
Nonemployer Establishments15,116
Number of Firms3,048
Business Production
Value of Shipments$1,964,551,000
Wholesale Trade$919,381,000
Retail Trade$3,014,605,000
Retail Sales Per Capita$13,357
Accommodation and Food Services$334,148,000
Land
Land Area452.10 sq. miles
Population Per Square Mile437
Schedule a showing...
or ask questions!

Jon Glista
Call: (937) 620-8913
Text: (937) 620-8913

All fields labeled with an asterisk(*) are required.

Contact Form

Mortgage Payment Calculation for 1295 Autumnview Drive, Batavia Township, OH 45103

  • %
  • years/fixed
  • yearly
  • yearly (estimated)
  • Est. Payment: $3,580.84 / per month

(Payments are an estimate and may vary by lender)

Login to My Homefinder