
Jon Glista
Join Sign In
Email ListingPRINT Email ListingSAVE Click to CallCALL
PENDING

1219 Michael Drive, Harrison, OH 45030$479,900
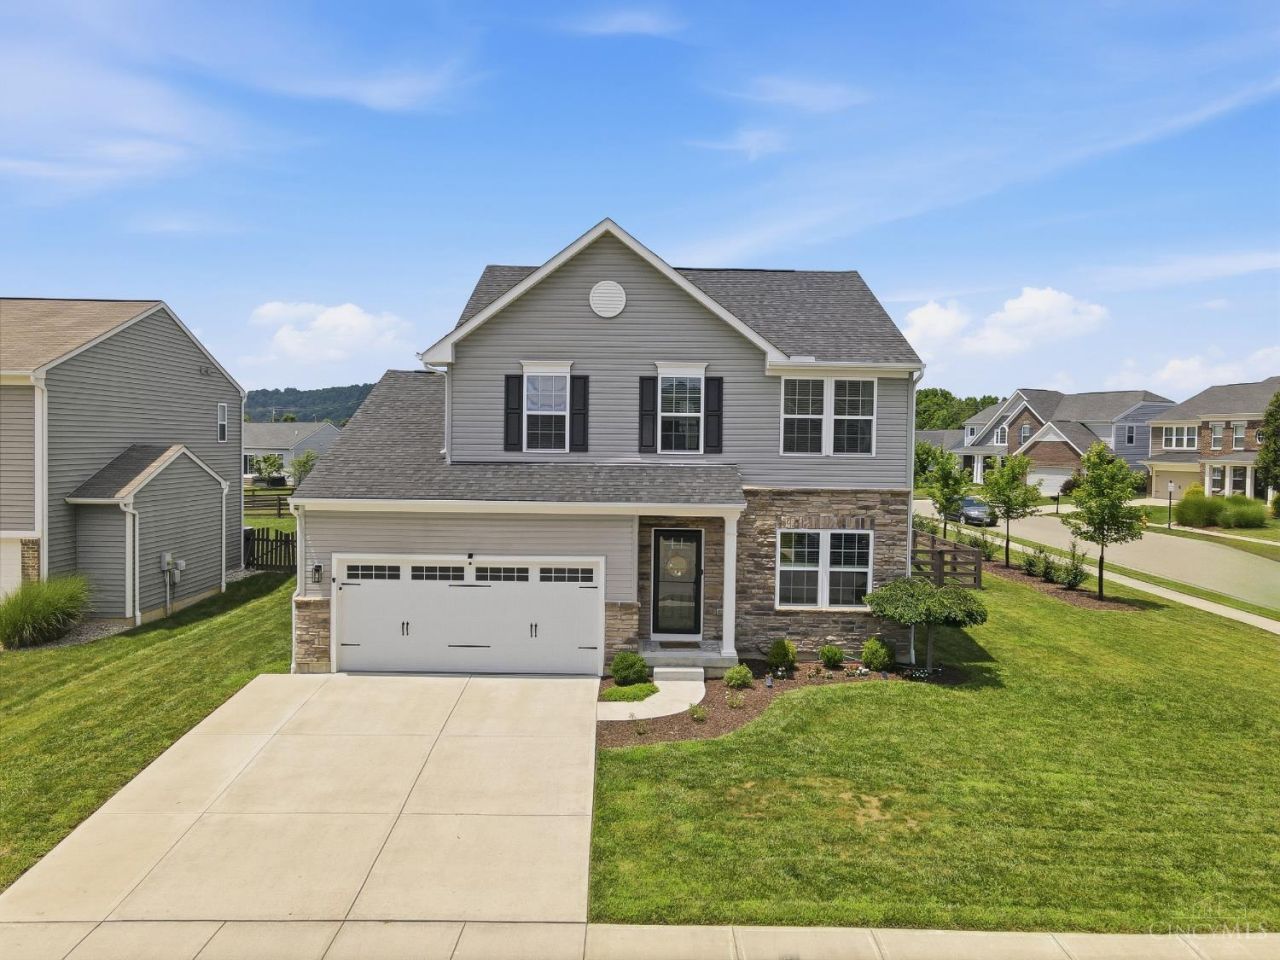
Beds: 4 Baths: 3 full 1 partial Sq. Feet: 2,712 Days on Site: 12 MLS#: 1885575 View Map

Comments for 1219 Michael Drive, Harrison, OH 45030

Welcome to an entertainer's dream! This home is loaded with high-end upgrades inside & out, offering the perfect blend of luxury, comfort, & functionality. Step into your own private backyard oasis featuring an 18' x 30' heated saltwater pool, a stunning stamped-concrete patio, a beautiful Amish-built pavilion, & a matching Amish-built storage shed with electricity creating the ultimate space for relaxing or entertaining. Inside, LVP flooring throughout the entire first floor and updated lighting and fixtures. The first-floor office has elegant French doors that provide the perfect private workspace. Upstairs, all bathrooms have been updated with durable Lifeproof LVP flooring, while the loft has been professionally converted into an additional bedroom, offering even more flexible living space. The spacious primary suite boasts a custom-designed walk-in closet. The finished lower level adds value with a dedicated office & a beautifully finished full bath with marble floors

Property Type: Residential - Single Family Home Style: Traditional
Appliances: Dishwasher, Microwave, Oven/Range, Refrigerator Kitchen: Pantry, Counter Bar, Eat-In, Island, Marble/Granite/Slate
Association Includes: AssociationDues, LandscapingCommunity, Pool Lot Dimensions: 75x140
Association Name: Parks of Whitewater Lot Size: 0.27 Acres
Basement: Yes Parcel #: 5610027039300
Basement: Full Parking: Driveway
Basement Fatures: Finished Primary Bathroom: Double Vanity, Tub w/Shower
Buildings: Shed Primary Bedroom: Bath Adjoins, Walk-in Closet
Cooling: Central Air Roof Type: Shingle
Days on Site: 12 Rooms Total: 10
Exterior: Brick, Vinyl Siding Sewer: Public Sewer
Exterior Features: Patio SQFT Basement: 1092
Fencing: Wood Stories: 2.0
Fireplace Features: Gas Study: Laminate Floor
Fireplaces: 1 Swimming Pool: Heated, In-Ground
Flex Rooms: Other Swimming Pool: Yes
Foundation: Poured Tax Abatement: No
Garage: 2 Taxes: $5,780
Garage/Carport: Front, Garage Attached Water: Public
Gas: Natural Water Heater: Gas
Heating: Forced Air, Gas Window Features: Vinyl
HOA Fee: 575/Annually Year Built: 2018
HOA Y/N: 1  
Primary Bedroom: 21 X 11 Level - 2 Entry: 16 X 9 Level - 1
Bedroom 2: 12 X 11 Level - 2 Living Room: 19 X 14 Level - 1
Bedroom 3: 10 X 9 Level - 2 Recreation Room: 31 X 17 Level - Lower
Bedroom 4: 10 X 9 Level - 2 Study/Den: 11 X 8 Level - 1
Dining Room: 14 X 9 Level - 1  
School District: Southwest

Listed By

Agency Name: RE/MAX Preferred Group
Agent Name: Josh Schneider
Agency Phone: 513-574-0600

Shown By

Agent Name: Jon Glista
Agent Phone: (937) 620-8913
Agency Title: Irongate Inc., Realtors

IDX logo

Southwest School District Residential Market Trend Graphs

  • Southwest School District
  • Zip Code 45030
  • Harrison
  • Hamilton County

Hamilton County Demographic Information for 1219 Michael Drive, Harrison, OH 45030

Fips
Fips Code39061
Population
2020 to 2025 Changeup 0.9%
2010 Count802,374
2020 Count830,639
2025 Estimate (V2025)838,418
2020 Estimate (V2025)830,628
Age Distribution (Years Old)
0 to 46.1%
5 to 1722.6%
18 to 6454.0%
65 and Older17.3%
Gender
Male48.6%
Female51.4%
Place of Birth
Foreign6.3%
US93.7%
Education
High School Graduate, Age 25+92.7%
Bachelor's Degree or Higher, Age 25+41.8%
Computer and Internet use
Households with a computer95.1%
Households with a broadband Internet subscription91.3%
Language
English is Second Language, Age 5+8.1%
English is First Language, Age 5+91.9%
Veterans
Veterans34,838
Income
Per Capita Income$45,936
Median Household Income$72,470
People in Poverty14.2%
Commute
Average Work Commute Time23 minutes
Housing
Total Housing Units381,690
Households354,739
Average Household Size2.29
Owner-Occupied59.3%
Multi-Family35.8%
Owner-Occupied Median Value$241,900
Median selected monthly owner costs -with a mortgage$1,673
Median selected monthly owner costs -without a mortgage$707
Median gross rent$1,075
Building Permits
New Private Housing Issued 2024822
Years at Residence
1 Year or More86.3%
Less Than 1 Year13.7%
Business and Employment
Private non-farm Establishments21,087
Private non-farm Employment529,211
Private non-farm Employment Growthdown 1.0%
Nonemployer Establishments66,999
Number of Firms14,937
Business Production
Value of Shipments$23,656,887,000
Wholesale Trade$16,309,476,000
Retail Trade$13,273,606,000
Retail Sales Per Capita$14,411
Accommodation and Food Services$2,445,265,000
Land
Land Area405.91 sq. miles
Population Per Square Mile1,977
Schedule a showing...
or ask questions!

Jon Glista
Call: (937) 620-8913
Text: (937) 620-8913

All fields labeled with an asterisk(*) are required.

Contact Form

Mortgage Payment Calculation for 1219 Michael Drive, Harrison, OH 45030

  • %
  • years/fixed
  • yearly
  • yearly (estimated)
  • Est. Payment: $3,578.63 / per month

(Payments are an estimate and may vary by lender)

Login to My Homefinder

Pixel