Comments for 12178 Peak Drive, Springdale, OH 45246
Spacious ranch condo with full finished basement. Main floor features 2 bedrooms, living room with fireplace and walk out to 4 season room, formal dining area and large eat in kitchen. The lower level boasts large family room with fireplace and wet bar, study, full bath, laundry and recreation room. The master bedroom features an on suite of a whirlpool tub, separate shower and double vanity. There are also 2 nice sized closets. The kitchen is large and eat in. Wood cabinets, wood floor and all appliances are included. There is a 2-car attached garage that enters into the unit. The 4-season room is a wonderful addition to the condo and walks out to a deck. There is a nice tree line in the back for privacy. This is a wonderful property with nice features and convenient location.
Property Type: Residential - Condominium
Home Style: Transitional
Appliances: Dishwasher, Dryer, Garbage Disposal, Microwave, Oven/Range, Refrigerator, Washer
Interior Features: 9Ft + Ceiling, Multi Panel Doors
Association Includes: Sewer, SnowRemoval, Water, AssociationDues, LandscapingUnit, LandscapingCommunity, ProfessionalMgt
Kitchen: Planning Desk, Eat-In, Wood Cabinets, Wood Floor
Association Name: Cedar Management Gro
Lot Size: 0.05 Acres
Basement: Yes
Miscellaneous: 220 Volt, Cable, Ceiling Fan, Recessed Lights, Smoke Alarm
Basement: Full
Parcel #: 599-0050-0605-00
Basement Fatures: Finished, Fireplace, WW Carpet
Parking: Driveway
Condo Description: Other
Primary Bathroom: Shower, Tile Floor, Double Vanity, Jetted Tub
Cooling: Central Air
Primary Bedroom: Bath Adjoins, Walk-in Closet, Wall-to-Wall Carpet
Days on Site: 9
Roof Type: Shingle
Exterior: Brick, Vinyl Siding
Rooms Total: 8
Exterior Features: Deck, Porch, Wooded Lot
Sewer: Public Sewer
Family Room: Bookcases, Wall-to-Wall Carpet, Fireplace, Wet Bar
Special View Info: Woods
Features: Pets Allowed, Dir Ent Garage-Unit, Laundry-In Unit
SQFT Basement: 1201
Fireplace Features: Gas, Wood
Stories: 1.0
Fireplaces: 2
Study: Wall-to-Wall Carpet
Flex Rooms: 4 Season Room
Tax Abatement: No
Foundation: Poured
Taxes: $3,590
Garage: 2
Unit Entry Level: 1
Garage/Carport: Front, Garage Attached
Water: Public
Gas: Natural
Water Heater: Gas
Heating: Forced Air, Gas
Window Features: Aluminum, Double Hung, Insulated
HOA Fee: 435/Monthly
Wooded: Yes
HOA Y/N: 1
Year Built: 1988
Primary Bedroom: 16 X 13 Level - 1
Living Room: 16 X 15 Level - 1
Bedroom 2: 11 X 10 Level - 1
Laundry Room: 15 X 11 Level - Lower
Dining Room: 16 X 10 Level - 1
Recreation Room: 13 X 11 Level - Lower
Entry: 16 X 11 Level - 1
Study/Den: 14 X 11 Level - Lower
Family Room: 25 X 16 Level - Lower
School District: Princeton
Hamilton County Demographic Information for 12178 Peak Drive, Springdale, OH 45246
Fips
Fips Code39061
Population
2020 to 2025 Changeup 0.9%
2010 Count802,374
2020 Count830,639
2025 Estimate (V2025)838,418
2020 Estimate (V2025)830,628
Age Distribution (Years Old)
0 to 46.1%
5 to 1722.6%
18 to 6454.0%
65 and Older17.3%
Gender
Male48.6%
Female51.4%
Place of Birth
Foreign6.3%
US93.7%
Education
High School Graduate, Age 25+92.7%
Bachelor's Degree or Higher, Age 25+41.8%
Computer and Internet use
Households with a computer95.1%
Households with a broadband Internet subscription91.3%
Language
English is Second Language, Age 5+8.1%
English is First Language, Age 5+91.9%
Veterans
Veterans34,838
Income
Per Capita Income$45,936
Median Household Income$72,470
People in Poverty14.2%
Commute
Average Work Commute Time23 minutes
Housing
Total Housing Units381,690
Households354,739
Average Household Size2.29
Owner-Occupied59.3%
Multi-Family35.8%
Owner-Occupied Median Value$241,900
Median selected monthly owner costs -with a mortgage$1,673
Median selected monthly owner costs -without a mortgage$707
Median gross rent$1,075
Building Permits
New Private Housing Issued 2024822
Years at Residence
1 Year or More86.3%
Less Than 1 Year13.7%
Business and Employment
Private non-farm Establishments21,087
Private non-farm Employment529,211
Private non-farm Employment Growthdown 1.0%
Nonemployer Establishments66,999
Number of Firms14,937
Business Production
Value of Shipments$23,656,887,000
Wholesale Trade$16,309,476,000
Retail Trade$13,273,606,000
Retail Sales Per Capita$14,411
Accommodation and Food Services$2,445,265,000
Land
Land Area405.91 sq. miles
Population Per Square Mile1,977




 PRINT
PRINT
 SAVE
SAVE
 CALL
CALL
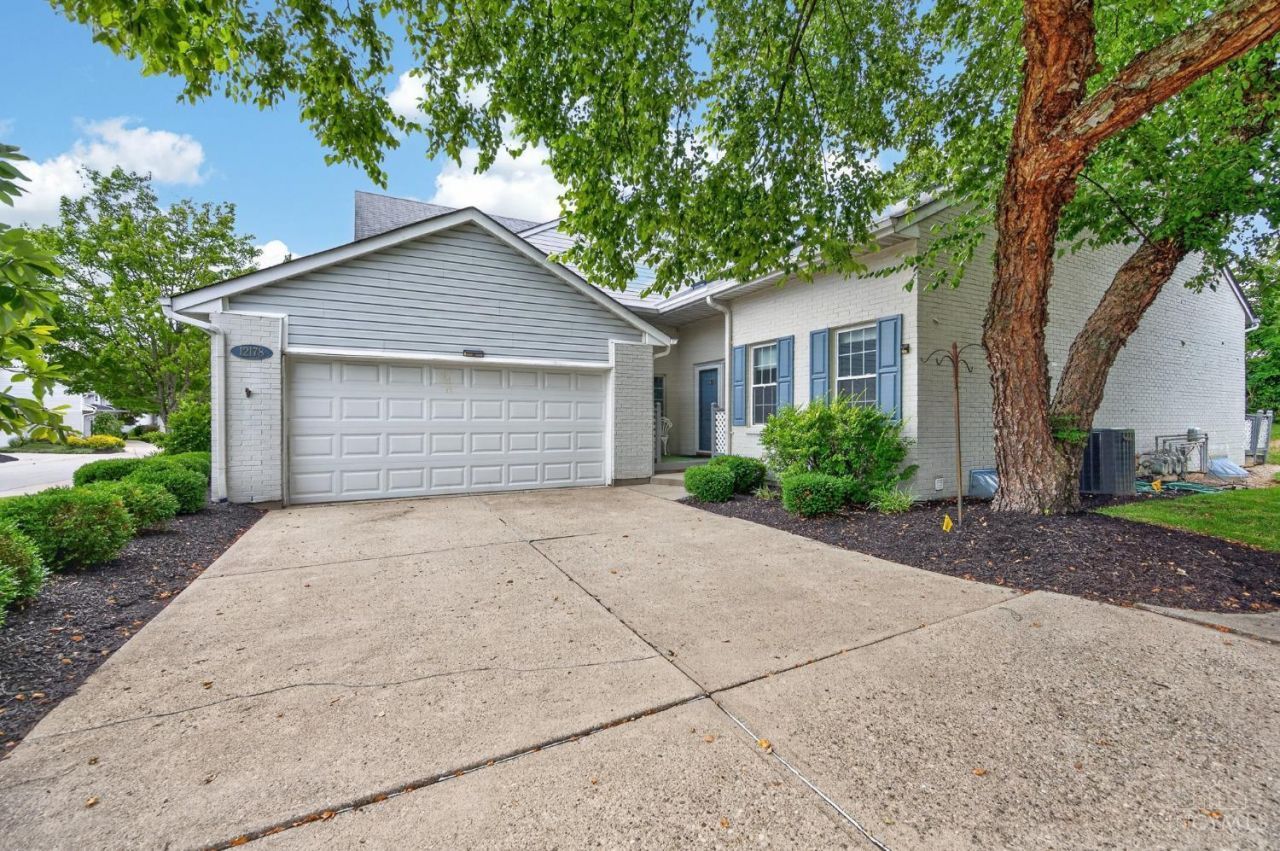






12178 Peak Drive | MLS# 1886147
This condo located at 12178 Peak Drive, Springdale, OH 45246 is currently listed for sale with an asking price of $269,900. This property was built in 1988 and has 2 bedrooms and 2 full and 1 partial baths with 2176 sq. ft. Peak Drive is located within the Princeton school district. Search Springdale real estate on jonglista.irongaterealtors.com today.