Comments for 1171 Trailhead Place, Harrison, OH 45030
Introducing the Quentin plan at Trailhead in our Denali section. Mixing formal and casual open spaces make the Quentin an ideal family plan. A cook's kitchen with a center prep island, large walk-in pantry and plenty of counter space. The upstairs has four bedrooms plus a gameroom for family fun. This home also features an formal dining area, home office and outdoor living area. Plus, you'll enjoy Trailhead's direct access to the adjacent Miami Whitewater Park trail system and a wealth of amenities including lakes, pocket parks, a pool and a comprehensive trail system that winds throughout the community.
Property Type: Residential - Single Family
HOA Y/N: 1
Access: County Road
Home Style: Traditional
Appliances: Dishwasher, Double Oven, Garbage Disposal, Gas Cooktop, Microwave, Oven/Range
Interior Features: 9Ft + Ceiling, French Doors
Association Includes: AssociationDues, PlayArea, Pool, ProfessionalMgt, WalkingTrails
Kitchen: Pantry, Eat-In, Island
Association Name: Towne Properties
Lot Dimensions: Irregular
Basement: Yes
Lot Size: Irregular
Basement: Full
Mechanical Systems: Garage Door Opener, Sump Pump w/Backup
Basement Fatures: Bath Full Rough-In, Unfinished
Miscellaneous: Home Warranty
Builder: The Drees Company
Parcel #: NEW/UNDER CONST/TO BE BUILT
Condo Description: Levels 1-3
Parking: On Street, Driveway
Cooling: Central Air
Primary Bathroom: Shower, Double Vanity
Days on Site: 412
Primary Bedroom: Vaulted Ceiling, Walk-in Closet
Exterior: Vinyl Siding
Roof Type: Shingle
Family Room: Fireplace
Rooms Total: 10
Fireplace Features: Gas
Sewer: Public Sewer
Fireplaces: 1
Smart Technology: Doors/Locks, Thermostat
Flex Rooms: Game Room
Stories: 2.0
Foundation: Poured
Tax Abatement: No
Garage: 2
Taxes: $0
Garage/Carport: Side, Garage Attached
Water: Public
Gas: At Street
Water Heater: Electric
Heating: Forced Air, Gas
Window Features: Vinyl
HOA Fee: 1100/Annually
Primary Bedroom: 15 X 18 Level - 2
Dining Room: 11 X 11 Level - 1
Bedroom 2: 13 X 12 Level - 2
Entry: 10 X 5 Level - 1
Bedroom 3: 15 X 12 Level - 2
Family Room: 19 X 14 Level - 1
Bedroom 4: 13 X 15 Level - 2
Laundry Room: 10 X 6 Level - 2
Breakfast Room: 13 X 8 Level - 1
Study/Den: 10 X 10 Level - 1
School District: Southwest
Hamilton County Demographic Information for 1171 Trailhead Place, Harrison, OH 45030
Fips
Fips Code39061
Population
2020 to 2025 Changeup 0.9%
2010 Count802,374
2020 Count830,639
2025 Estimate (V2025)838,418
2020 Estimate (V2025)830,628
Age Distribution (Years Old)
0 to 46.1%
5 to 1722.6%
18 to 6454.0%
65 and Older17.3%
Gender
Male48.6%
Female51.4%
Place of Birth
Foreign6.3%
US93.7%
Education
High School Graduate, Age 25+92.7%
Bachelor's Degree or Higher, Age 25+41.8%
Computer and Internet use
Households with a computer95.1%
Households with a broadband Internet subscription91.3%
Language
English is Second Language, Age 5+8.1%
English is First Language, Age 5+91.9%
Veterans
Veterans34,838
Income
Per Capita Income$45,936
Median Household Income$72,470
People in Poverty14.2%
Commute
Average Work Commute Time23 minutes
Housing
Total Housing Units381,690
Households354,739
Average Household Size2.29
Owner-Occupied59.3%
Multi-Family35.8%
Owner-Occupied Median Value$241,900
Median selected monthly owner costs -with a mortgage$1,673
Median selected monthly owner costs -without a mortgage$707
Median gross rent$1,075
Building Permits
New Private Housing Issued 2024822
Years at Residence
1 Year or More86.3%
Less Than 1 Year13.7%
Business and Employment
Private non-farm Establishments21,087
Private non-farm Employment529,211
Private non-farm Employment Growthdown 1.0%
Nonemployer Establishments66,999
Number of Firms14,937
Business Production
Value of Shipments$23,656,887,000
Wholesale Trade$16,309,476,000
Retail Trade$13,273,606,000
Retail Sales Per Capita$14,411
Accommodation and Food Services$2,445,265,000
Land
Land Area405.91 sq. miles
Population Per Square Mile1,977




 PRINT
 SAVE
 CALL
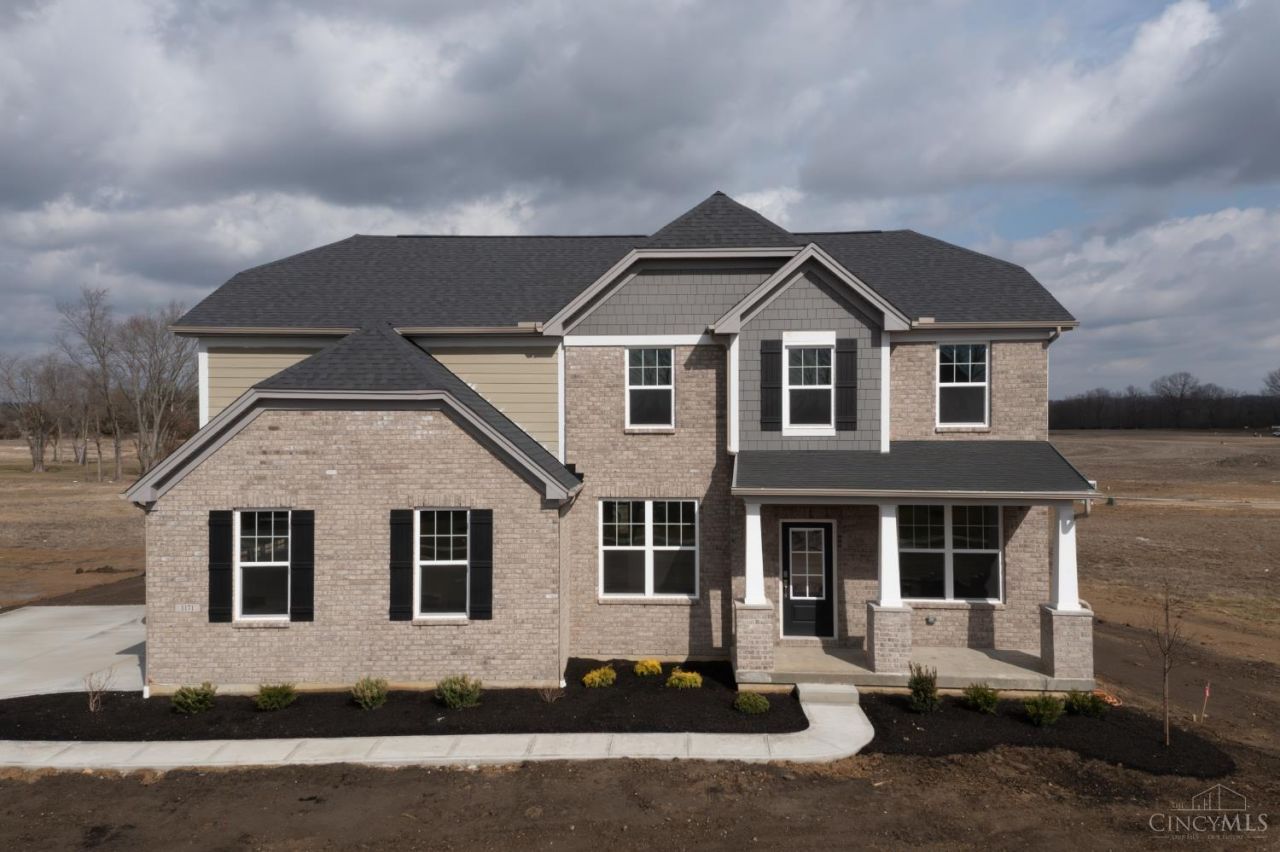






1171 Trailhead Place | MLS# 1857253
This single family home located at 1171 Trailhead Place, Harrison, OH 45030 is currently listed for sale with an asking price of $599,900. This property has 4 bedrooms and 2 full and 1 partial baths. Trailhead Place is located in the Trailhead Denali subdivision within the Southwest school district. Search Trailhead Denali real estate on jonglista.irongaterealtors.com today.