
Jon Glista
Join Sign In
Email ListingPRINT Email ListingSAVE Click to CallCALL
NEW TO THE MARKET
Active

1148 South Branch, Harrison, OH 45030$469,999
Beds: 3 Baths: 3 full Sq. Feet: 3,171 Days on Site: 4 MLS#: 1899107 View Map

Comments for 1148 South Branch, Harrison, OH 45030

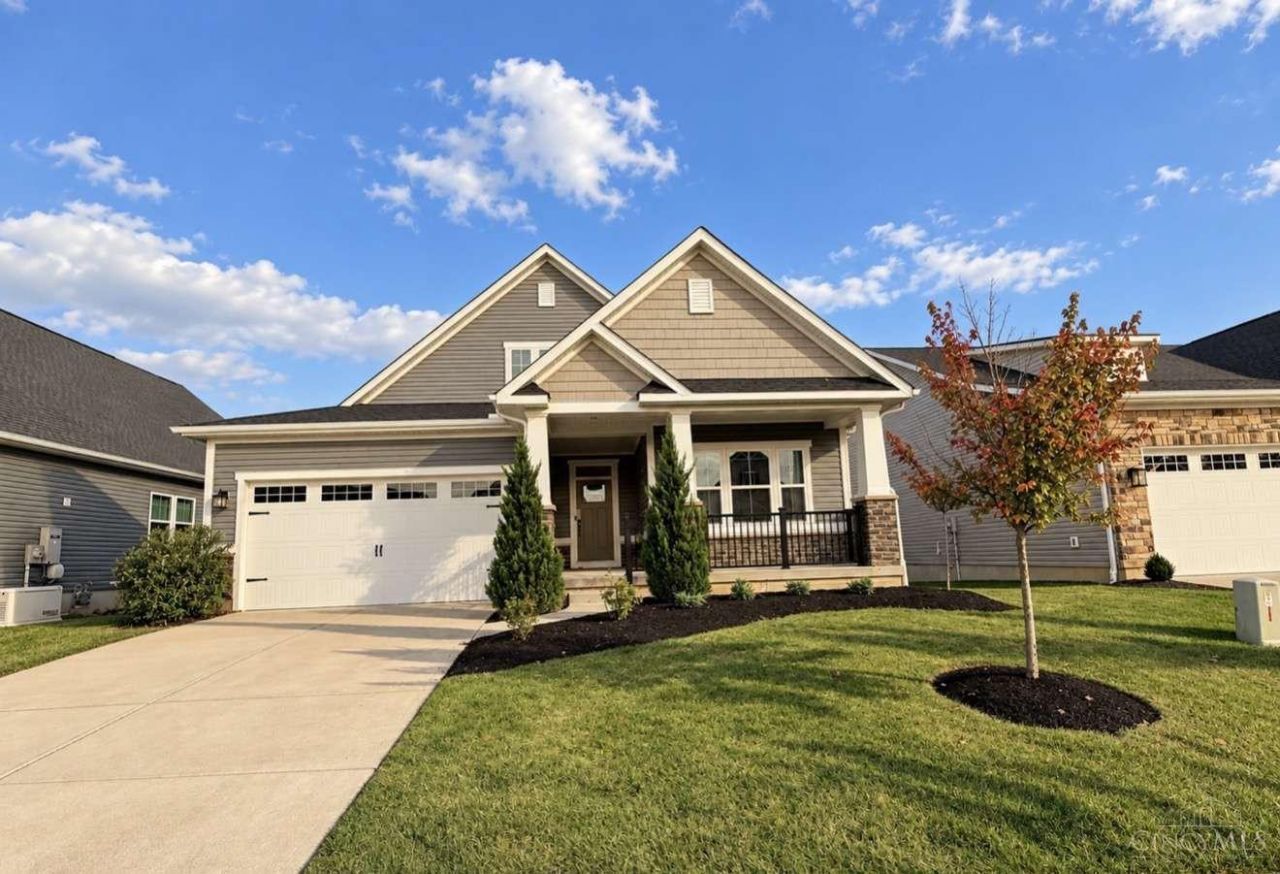
Discover easy living in this beautiful 2021-built Palladio ranch in the desirable Villas at West Haven! Offering over 3,100 sq. ft. of finished living space, this 3-bedroom, 3-full-bath home combines an inviting open-concept design with exceptional versatility. The main level features a gas fireplace and spacious gathering areas, while the professionally finished basement offers a private bedroom with egress window, full bathroom and expansive recreation room. Enjoy peaceful mornings on the covered front porch or unwind on the covered rear porch. Thoughtful features include wider-than-standard doorways in select areas, a 2-car garage with coated floor and radon mitigation system. Step outside and enjoy direct neighborhood access to Miami Whitewater Forest's Outer Loop Trail! HOA-provided lawn care, landscaping and snow removal make maintenance a breeze. Located in the Southwest Local School District, this home offers comfort, convenience and room to enjoy life!

Property Type: Residential - Single Family Interior Features: 9Ft + Ceiling, Tray Ceiling
Appliances: Microwave, Oven/Range, Dishwasher, Refrigerator, Dryer, Washer, Garbage Disposal Kitchen: Marble/Granite/Slate, Pantry, Counter Bar, Island, LVF Luxury Vinyl Floor
Association Includes: SnowRemoval, LandscapingUnit Lot Size: 0.18 Acres
Association Name: Vertex Professional Mechanical Systems: Radon System, Sump Pump, Garage Door Opener
Basement: Yes Parcel #: 5610026029900
Basement: Full Parking: On Street, Driveway
Basement Fatures: Storage Room, Unfinished, Finished - Partial, Wall to Wall Carpet Primary Bathroom: Shower, Double Vanity, Tile Floor
Cooling: Ceiling Fans, Central Air Primary Bedroom: LVF Luxury Vinyl Floor, Bath Adjoins, Custom Closet Organizer, Walk-in Closet, Window Treatments
Days on Site: 4 Roof Type: Shingle
Exterior: Vinyl Siding Rooms Total: 5
Family Room: Open Concept, Fireplace, LVF Luxury Vinyl Floor, Window Treatment Sewer: Public Sewer
Fireplace Features: Gas Smart Technology: Garage Door Opener, Thermostat
Fireplaces: 1 Special View Info: Park, Woods
Flex Rooms: Bonus Room SQFT Basement: 1947
Foundation: Poured Stories: 1.0
Garage: 2 Tax Abatement: No
Garage/Carport: Epoxy Floor, Front, Garage Attached Taxes: $6,268
Gas: Natural Water: Public
Heating: Program Thermostat, Forced Air, Heat Pump Water Heater: Electric
HOA Fee: 130/Monthly Window Features: Vinyl
HOA Y/N: 1 Year Built: 2021
Home Style: Ranch  
Primary Bedroom: 16 X 14 Level - 1 Family Room: 17 X 15 Level - 1
Bedroom 2: 12 X 11 Level - 1 Kitchen: Lever Faucet Handles
Bedroom 3: 13 X 13 Level - Basement Laundry Room: 7 X 5 Level - 1
Dining Room: 17 X 10 Level - 1 Recreation Room: 18 X 35 Level - Basement
Entry: 7 X 8 Level - 1  
School District: Southwest

Listed By

Agency Name: Chosen Real Estate Group
Agent Name: Nicholas Huscroft
Agency Phone: 330-249-3499

Shown By

Agent Name: Jon Glista
Agent Phone: (937) 620-8913
Agency Title: Irongate Inc., Realtors

IDX logo

Southwest School District Residential Market Trend Graphs

  • Southwest School District
  • Zip Code 45030
  • Harrison
  • Hamilton County

Hamilton County Demographic Information for 1148 South Branch, Harrison, OH 45030

Fips
Fips Code39061
Population
2020 to 2025 Changeup 0.9%
2010 Count802,374
2020 Count830,639
2025 Estimate (V2025)838,418
2020 Estimate (V2025)830,628
Age Distribution (Years Old)
0 to 46.1%
5 to 1722.6%
18 to 6454.0%
65 and Older17.3%
Gender
Male48.6%
Female51.4%
Place of Birth
Foreign6.3%
US93.7%
Education
High School Graduate, Age 25+92.7%
Bachelor's Degree or Higher, Age 25+41.8%
Computer and Internet use
Households with a computer95.1%
Households with a broadband Internet subscription91.3%
Language
English is Second Language, Age 5+8.1%
English is First Language, Age 5+91.9%
Veterans
Veterans34,838
Income
Per Capita Income$45,936
Median Household Income$72,470
People in Poverty14.2%
Commute
Average Work Commute Time23 minutes
Housing
Total Housing Units381,690
Households354,739
Average Household Size2.29
Owner-Occupied59.3%
Multi-Family35.8%
Owner-Occupied Median Value$241,900
Median selected monthly owner costs -with a mortgage$1,673
Median selected monthly owner costs -without a mortgage$707
Median gross rent$1,075
Building Permits
New Private Housing Issued 2024822
Years at Residence
1 Year or More86.3%
Less Than 1 Year13.7%
Business and Employment
Private non-farm Establishments21,087
Private non-farm Employment529,211
Private non-farm Employment Growthdown 1.0%
Nonemployer Establishments66,999
Number of Firms14,937
Business Production
Value of Shipments$23,656,887,000
Wholesale Trade$16,309,476,000
Retail Trade$13,273,606,000
Retail Sales Per Capita$14,411
Accommodation and Food Services$2,445,265,000
Land
Land Area405.91 sq. miles
Population Per Square Mile1,977
Schedule a showing...
or ask questions!

Jon Glista
Call: (937) 620-8913
Text: (937) 620-8913

All fields labeled with an asterisk(*) are required.

Contact Form

Mortgage Payment Calculation for 1148 South Branch, Harrison, OH 45030

  • %
  • years/fixed
  • yearly
  • yearly (estimated)
  • Est. Payment: $3,555.41 / per month

(Payments are an estimate and may vary by lender)

Login to My Homefinder