Comments for 105 Shyla Court, Monroe, OH 45050
Better Than New With Over $50K in Upgrades After Purchase!This Exceptional Drees Custom Built Buchanan Floor Plan Located in The Estates of Monroe Crossings Offers Approx. 4,500SQFT of Living Space.This 4BDRM,4.1Bath,Finished LL W/WO!3Car Oversized Side Entry Garage!0.3372 Acres W/Valley Views!Welcoming Foyer!The GreatRM is Anchored By a Dramatic 2-Story Stone FP & Stunning Wall of Floor to Ceiling Windows That Flood The Space W/Natural Light While Framing Picturesque Valley Views!The Heart of The Home is The Spacious Gourmet Kitchen W/42Custom Soft Close Cabinets,Huge Island W/Sink & CounterBar,WI Pantry,Quartz Countertops,Tile BKSP,SS Appl & BreakfstRM W/WO to Covered Deck!Formal DR W/Accent Wall!1st FLR Study W/French DRS!MuddRM W/Built-Ins!Primary W/WI Closet & Spa Inspired BA!3 Additional BDRMS,2Full Baths & Laundry Complete 2nd FLR!LL W/FmlyRM,RecRM,WRKOUTRM,Possible 5th BDRM,Full BA,MechanicsRM & WO!Updates Include:BathRMS*Dry Bar*Accent Wall*Custom Blinds*Window Treatments!
Property Type: Residential - Single Family
Lot Dimensions: 90 X 167
Access: County Road
Lot Size: 0.34 Acres
Appliances: Convection Oven, Dishwasher, Double Oven, Garbage Disposal, Gas Cooktop, Microwave, Refrigerator, Wine Cooler
Mechanical Systems: Air Cleaner, Garage Door Opener, Humidifier, Security System
Association Includes: AssociationDues, LandscapingCommunity
Miscellaneous: 220 Volt, Attic Storage, Cable, Ceiling Fan, Flood Plain, Recessed Lights
Basement: Yes
Parcel #: C1800016350060
Basement: Full
Parking: On Street, Driveway
Basement Fatures: Finished, Walkout, WW Carpet
Primary Bathroom: Shower, Double Shower, Tile Floor, Double Vanity, Tub, Marb/Gran/Slate
Cooling: SEER Rated 13-15,Ceiling Fans, Central Air
Primary Bedroom: Bath Adjoins, Vaulted Ceiling, Walk-in Closet, Wall-to-Wall Carpet, Window Treatment
Days on Site: 88
Public Transportation: NONE
Exterior: Brick, Stone, Vinyl Siding
Roof Type: Shingle
Exterior Features: Covered Deck/Patio, Deck, Patio, Porch, Wooded Lot
Rooms Total: 14
Fencing: Invisible
Security: yes
Fireplace Features: Stone, Gas
Sewer: Public Sewer
Fireplaces: 1
Smart Technology: Doors/Locks, Garage Door Opener, Appliances, HVAC, Safety, Security, Thermostat
Flex Rooms: Bedroom, Bonus Room, Exercise Room, Workshop
Special View Info: Valley, Woods
Foundation: Poured
SQFT Basement: 1058
Garage: 3
Stories: 2.0
Garage/Carport: Oversized, Side, Garage Attached
Study: French Doors, Window Treatment, Laminate Floor
Gas: Natural
Tax Abatement: No
Great Room: Dry Bar, Window Treatment, Fireplace, Laminate Floor
Taxes: $8,604
Heating: Program Thermostat, Forced Air, Gas, Gas Furn EF Rtd
Topography: Level
HOA Fee: 275/Annually
Water: Public
HOA Y/N: 1
Water Heater: Gas
Home Style: Traditional
Window Features: Picture, Double Hung, Double Pane, Vinyl, ENERGY STAR, Insulated
Interior Features: 9Ft + Ceiling, Cathedral Ceiling, French Doors, Multi Panel Doors, Vaulted Ceiling
Wooded: Yes
Kitchen: Butlers Pantry, Pantry, Quartz Counters, Counter Bar, Solid Surface Ctr, Eat-In, Vinyl Floor, Walkout, Gourmet, Island, Wood Cabinets, Laminate Floor, Wood Floor, Marble/Granite/Slate
Year Built: 2024
Primary Bedroom: 17 X 15 Level - 2
Entry: 15 X 6 Level - 1
Bedroom 2: 15 X 10 Level - 2
Great Room: 19 X 17 Level - 1
Bedroom 3: 13 X 11 Level - 2
Living Room: 12 X 10 Level - 1
Bedroom 4: 12 X 11 Level - 2
Laundry Room: 8 X 6 Level - 1
Breakfast Room: 12 X 9 Level - 1
Study/Den: 12 X 10 Level - 1
Dining Room: 13 X 10 Level - 1
Butler County Demographic Information for 105 Shyla Court, Monroe, OH 45050
Fips
Fips Code39017
Population
2020 to 2025 Changeup 2.5%
2010 Count368,130
2020 Count390,357
2025 Estimate (V2025)400,128
2020 Estimate (V2025)390,352
Age Distribution (Years Old)
0 to 45.6%
5 to 1722.8%
18 to 6455.1%
65 and Older16.5%
Gender
Male49.4%
Female50.6%
Place of Birth
Foreign8.0%
US92.0%
Education
High School Graduate, Age 25+91.2%
Bachelor's Degree or Higher, Age 25+32.8%
Computer and Internet use
Households with a computer95.5%
Households with a broadband Internet subscription92.2%
Language
English is Second Language, Age 5+10.7%
English is First Language, Age 5+89.3%
Veterans
Veterans17,746
Income
Per Capita Income$40,027
Median Household Income$81,590
People in Poverty13.0%
Commute
Average Work Commute Time25 minutes
Housing
Total Housing Units155,648
Households146,822
Average Household Size2.60
Owner-Occupied69.9%
Multi-Family19.9%
Owner-Occupied Median Value$258,500
Median selected monthly owner costs -with a mortgage$1,665
Median selected monthly owner costs -without a mortgage$619
Median gross rent$1,135
Building Permits
New Private Housing Issued 20241,162
Years at Residence
1 Year or More87.1%
Less Than 1 Year12.9%
Business and Employment
Private non-farm Establishments7,537
Private non-farm Employment148,073
Private non-farm Employment Growthup 2.6%
Nonemployer Establishments27,614
Number of Firms5,901
Business Production
Value of Shipments$10,184,399,000
Wholesale Trade$11,235,696,000
Retail Trade$8,376,739,000
Retail Sales Per Capita$19,083
Accommodation and Food Services$811,846,000
Land
Land Area467.06 sq. miles
Population Per Square Mile789




 PRINT
PRINT
 SAVE
SAVE
 CALL
CALL
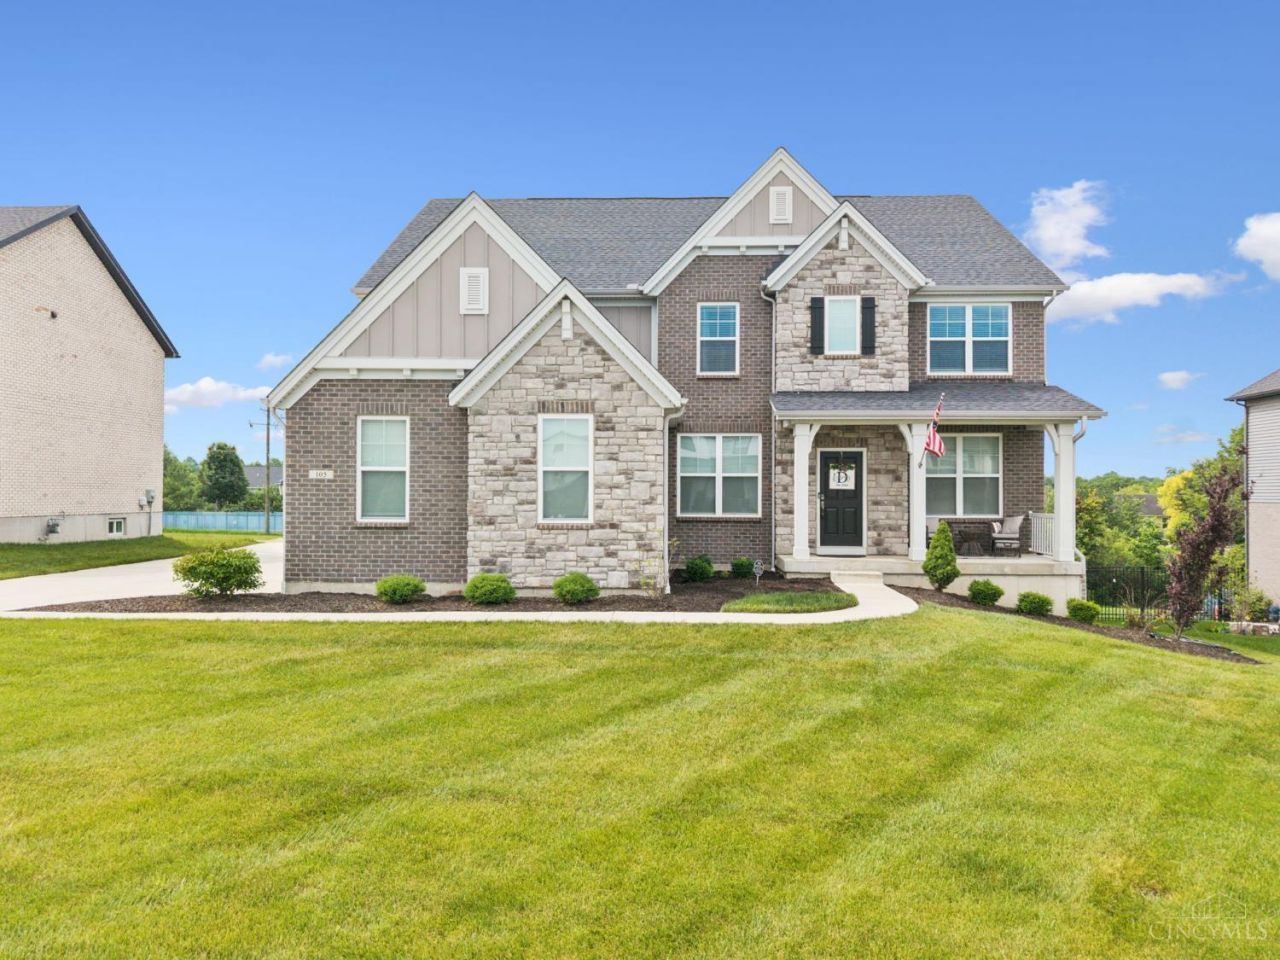






105 Shyla Court | MLS# 1882764
This single family home located at 105 Shyla Court, Monroe, OH 45050 is currently listed for sale with an asking price of $749,900. This property was built in 2024 and has 4 bedrooms and 4 full and 1 partial baths with 3651 sq. ft. Shyla Court is located in the Monroe Crossing subdivision within the Monroe school district. Search Monroe Crossing real estate on jonglista.irongaterealtors.com today.