
Jon Glista
Join Sign In
Email ListingPRINT Email ListingSAVE Click to CallCALL
PENDING

101 High Street, Tremont City, OH 45372$345,000
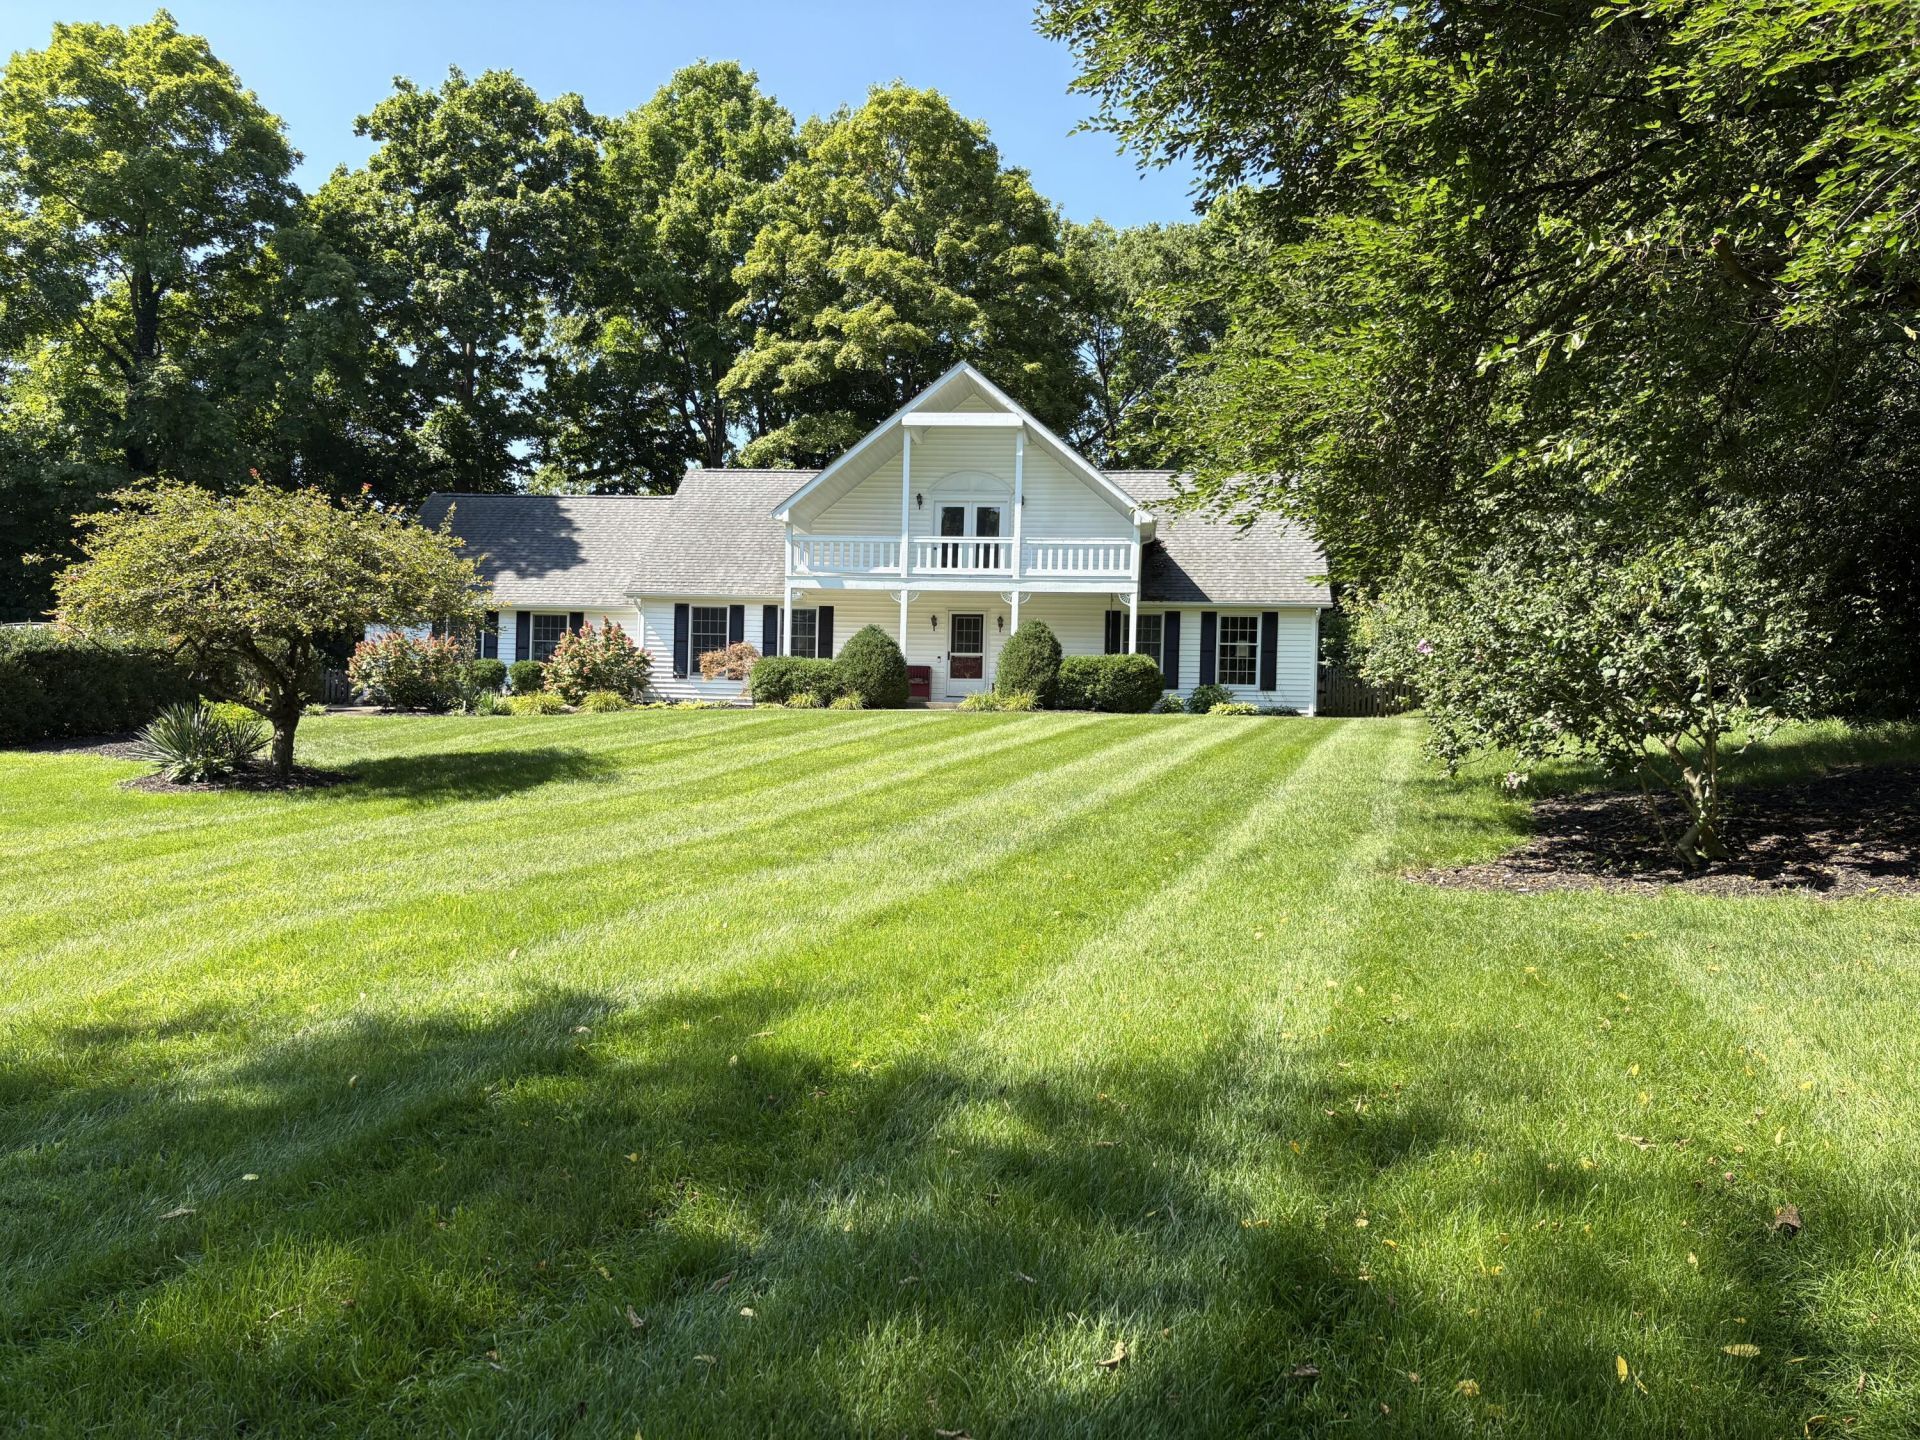
Beds: 3 Baths: 2 full 1 partial Sq. Feet: 2,548 Subdivision: Tremont Albins Add Days on Site: 35 MLS#: 1047497 View Map

Comments for 101 High Street, Tremont City, OH 45372

Charming 3-bedroom home in a very private setting, surrounded by trees. Very unique home patterned after a Swiss chalet. All visitors are welcomed into the home by a lovely entry with wood-engineered flooring. Large living room for entertaining, beautiful white cabinetry in the kitchen, and a range, refrigerator and microwave are included. Bar area in kitchen with stools is ideal for casual dining, The laundry on the first floor includes the washer and dryer. The dining room is adjacent to the kitchen, and the exterior door from the dining room leads onto a deck overlooking a fenced rear yard. The first-floor den is located just off the hall leading into the dining room. Beautiful large first-floor master bedroom with adjacent master bath, which includes a large soaking tub plus a walk-in shower and double vanity lavatories. The second floor has 2 additional large bedrooms, a full bath, and attic storage. There is no lack of storage and closet space in this beautiful home. There is also a second-floor study with a 12 x 5 balcony. The attached 2-car garage has a ramp that can be removed, and the garage includes the refrigerator and freezer. The additional detached 2-car garage has a single-car door, concrete flooring, 3 windows for ample light, and a pull-down ladder for overhead storage. Roof 2020, Furnace/AC 2019, Water Heater 2013

Property Type: Residential - Single Family Home Style: Cape Cod
Additional Parcel ID: 0700200010203012, 0700200010203014 Interior Features: Ceiling Fan(s), Attic, Partial Window Coverings
Additional Structures: Outbuilding, Workshop Lot Description: Residential Lot
Additional Tax Info: Homestead Lot Dimensions: 1.10
Appliances: Gas Water Heater, Water Softener Owned, Washer, Refrigerator, Range, Microwave, Dryer Lot Size: 1.10 Acres
Basement: Crawl Space, None Parcel ID: 0700200010102006
Cooling: Central Air Sewer: Septic Tank
Days on Site: 35 Special Features: Bath 1st Floor, Bed 1st Floor
Exterior: Vinyl Siding Stories: 1.5
Exterior Features: Deck, Porch, Fenced Structure Type: House
Fenced: Yes Taxes: $2,870
Foundation: Block Utilities: Natural Gas Connected, Sewer Connected
Garage: 4 car attached Water: Well
Garage: Attached, Detached, Garage Door Opener Year Built: 1991
Heating: Forced Air, Natural Gas Zoning: Residential
Entrance: 13.00X7.00 Level - 1 Primary Bathroom: 13.00X11.00 Level - 1
Living Room: 20.00X13.00 Level - 1 Half Bathroom: 5.00X3.00 Level - 1
Dining Room: 13.00X9.00 Level - 1 Bedroom 2: 15.00X16.00 Level - 2
Kitchen: 12.00X10.00 Level - 1 Bedroom 3: 17.00X16.00 Level - 2
Study: 13.00X10.00 Level - 1 Bathroom 2: 8.00X7.00 Level - 2
Utility Room: 11.00X6.00 Level - 1 Study: 14.00X10.00 Level - 2
Primary Bedroom: 15.00X14.00 Level - 1  
School District: Northwestern

Listed By

Agency Name: Coldwell Banker Heritage
Agent Name: Nancy S. Eubanks
Agency Phone: (937) 322-0352

Shown By

Agent Name: Jon Glista
Agent Phone: (937) 620-8913
Agency Title: Irongate Inc., Realtors

IDX logo

Northwestern School District Residential Market Trend Graphs

  • Northwestern School District
  • Zip Code 45372
  • Tremont City
  • Clark County

Clark County Demographic Information for 101 High Street, Tremont City, OH 45372

Fips
Fips Code39023
Population
2020 to 2025 Changedown 0.5%
2010 Count138,333
2020 Count136,001
2025 Estimate (V2025)135,340
2020 Estimate (V2025)135,971
Age Distribution (Years Old)
0 to 45.8%
5 to 1722.1%
18 to 6450.8%
65 and Older21.3%
Gender
Male49.1%
Female50.9%
Place of Birth
Foreign2.6%
US97.4%
Education
High School Graduate, Age 25+89.0%
Bachelor's Degree or Higher, Age 25+20.2%
Computer and Internet use
Households with a computer94.4%
Households with a broadband Internet subscription90.4%
Language
English is Second Language, Age 5+4.2%
English is First Language, Age 5+95.8%
Veterans
Veterans9,204
Income
Per Capita Income$33,791
Median Household Income$63,132
People in Poverty14.1%
Commute
Average Work Commute Time24 minutes
Housing
Total Housing Units61,154
Households55,975
Average Household Size2.37
Owner-Occupied69.4%
Multi-Family15.5%
Owner-Occupied Median Value$169,900
Median selected monthly owner costs -with a mortgage$1,262
Median selected monthly owner costs -without a mortgage$523
Median gross rent$872
Building Permits
New Private Housing Issued 2024232
Years at Residence
1 Year or More88.1%
Less Than 1 Year11.9%
Business and Employment
Private non-farm Establishments2,196
Private non-farm Employment42,831
Private non-farm Employment Growthdown 3.2%
Nonemployer Establishments7,662
Number of Firms1,640
Business Production
Value of Shipments$2,405,696,000
Wholesale Trade$1,808,100,000
Retail Trade$1,411,399,000
Retail Sales Per Capita$11,235
Accommodation and Food Services$207,893,000
Land
Land Area397.47 sq. miles
Population Per Square Mile348
Schedule a showing...
or ask questions!

Jon Glista
Call: (937) 620-8913
Text: (937) 620-8913

All fields labeled with an asterisk(*) are required.

Contact Form

Mortgage Payment Calculation for 101 High Street, Tremont City, OH 45372

  • %
  • years/fixed
  • yearly
  • yearly (estimated)
  • Est. Payment: $2,465.57 / per month

(Payments are an estimate and may vary by lender)

Login to My Homefinder